

Skyline, Adani Shantigram, Ahmedabad
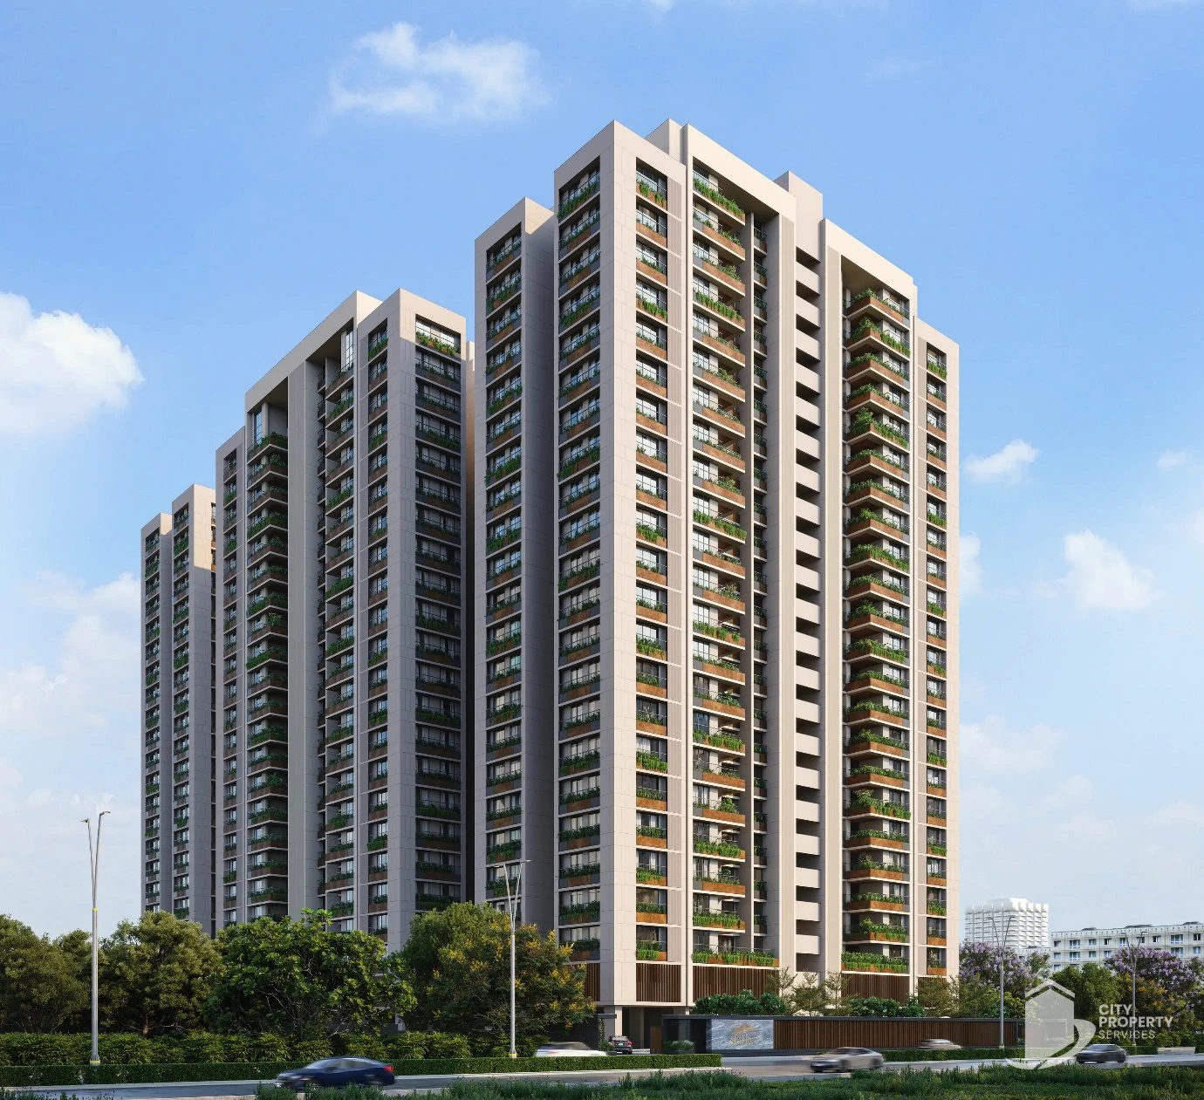
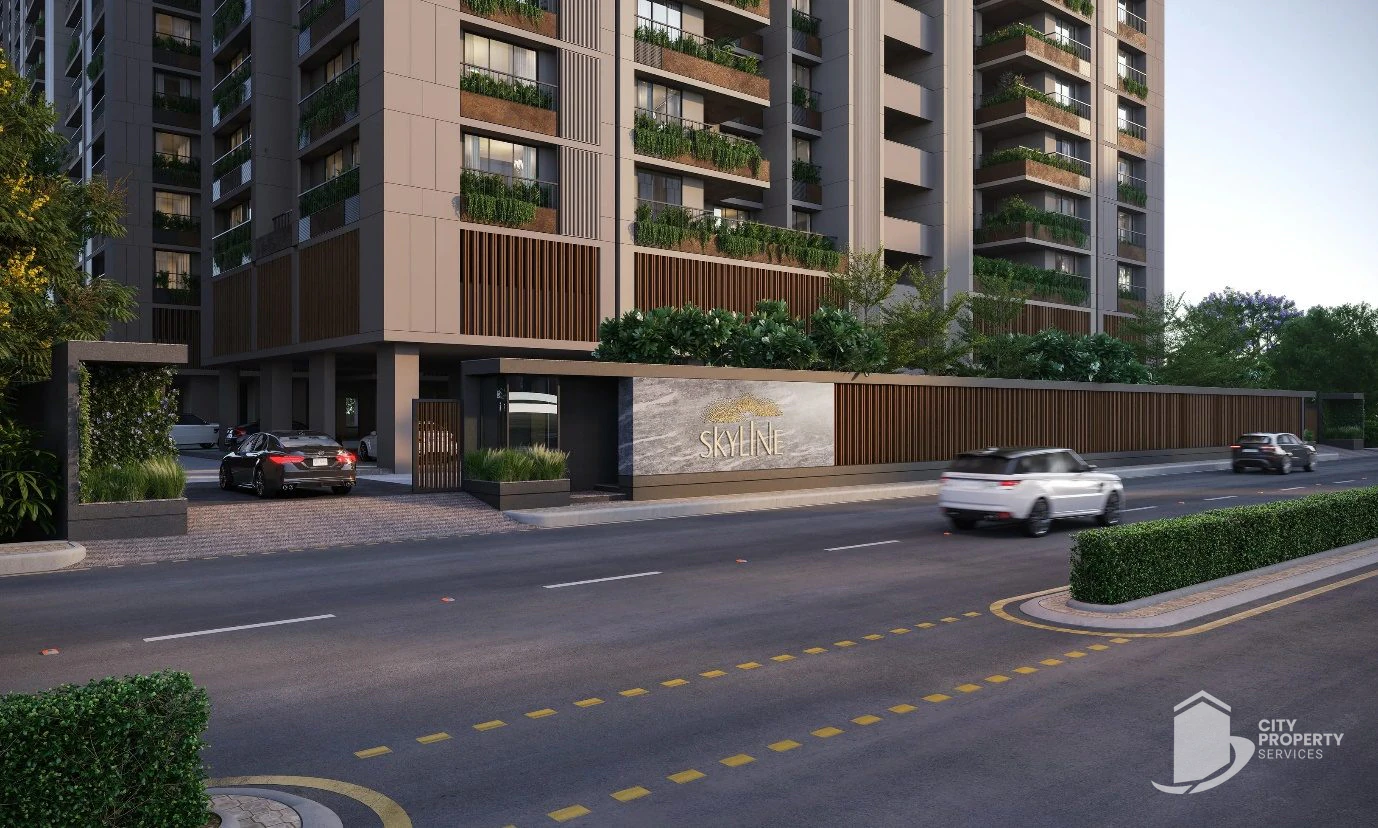
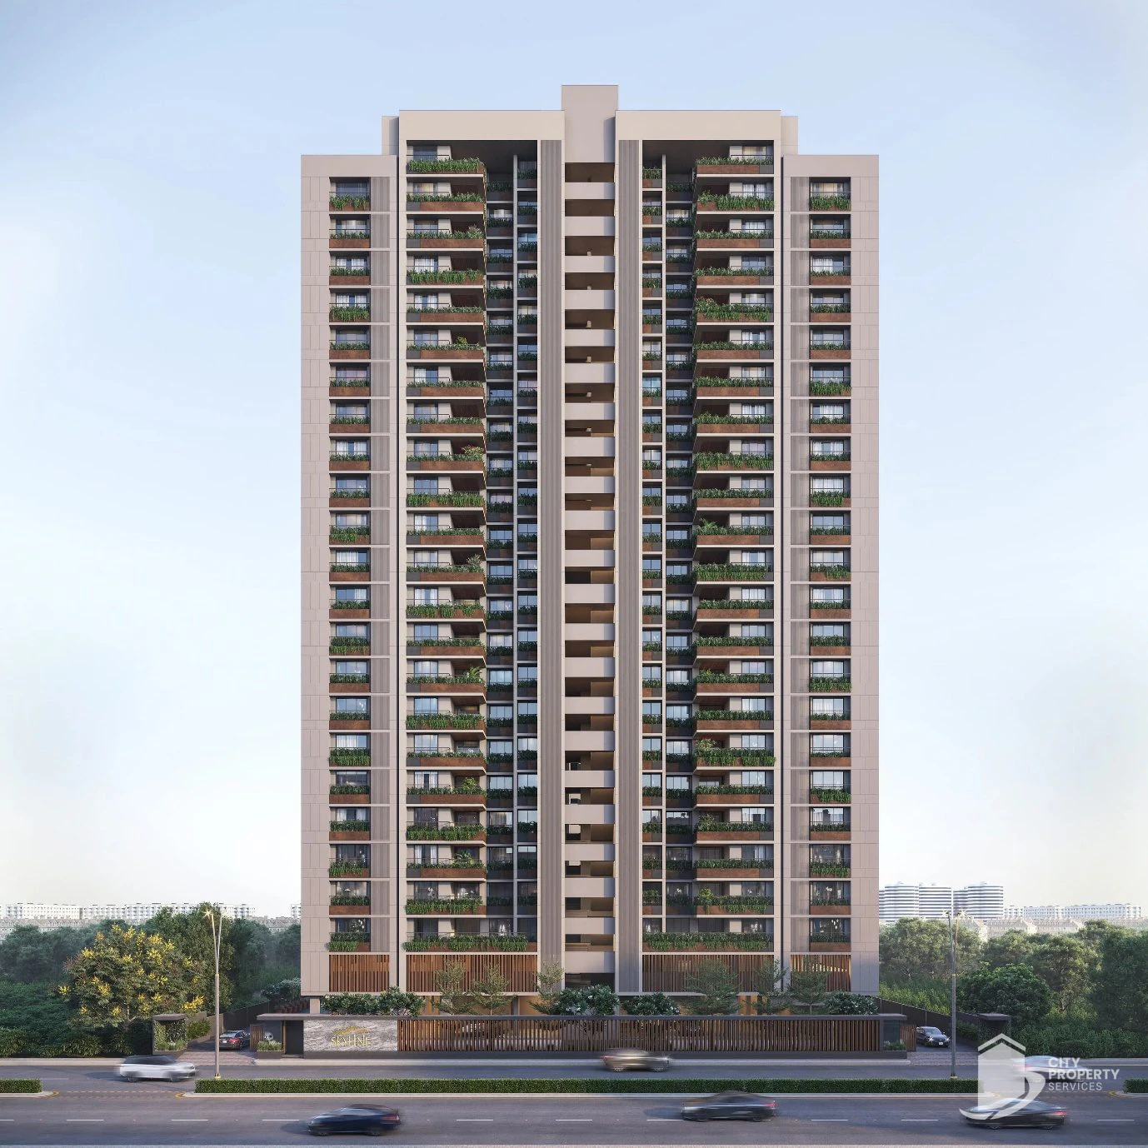
Skyline is an apartment project by Adani with Shilp inside Adani Shantigram, the 580+ acres township at Vaishnodevi Circle on the SG Highway. 4 BHK homes with golf course views; at 23 floors, the tallest in the mid band. The scheme comprises 3 towers, 23 floors and 256 homes on 9,927 sq yards. Its Gujarat RERA registration is RAA14084, and the developer describes its status as "under construction", with possession stated as approximately 2 years.
Configurations on offer are 4 BHK, Block B and 4 BHK, Blocks A and C. 1 of 2 carry a published all inclusive price: 4 BHK, Block B at ₹2.28 Cr to ₹2.43 Cr for 3,071 sq ft super built up. RERA carpet areas run from 1,596 to 1,689 sq ft. These are the developer's quotes; ask us for the current rate on the unit you want.
The booking amount is 5% of consideration, and payment terms are stated as “50% within 30 days, 50% by 31 March 2027”. Car parking is 2 per home.
The developer's own project page lists a declared possession date of Sept 2029, a project area of 8300.24 Sq. Mtrs. and a starting price of Rs. 1.95 Cr. (all inclusive), under registration PR/GJ/AHMEDABAD/AHMEDABAD CITY/Ahmedabad Urban Development Authority/RAA14084/020924/300929. Where these differ from the developer's fact sheet, both are shown so you can see what has moved.
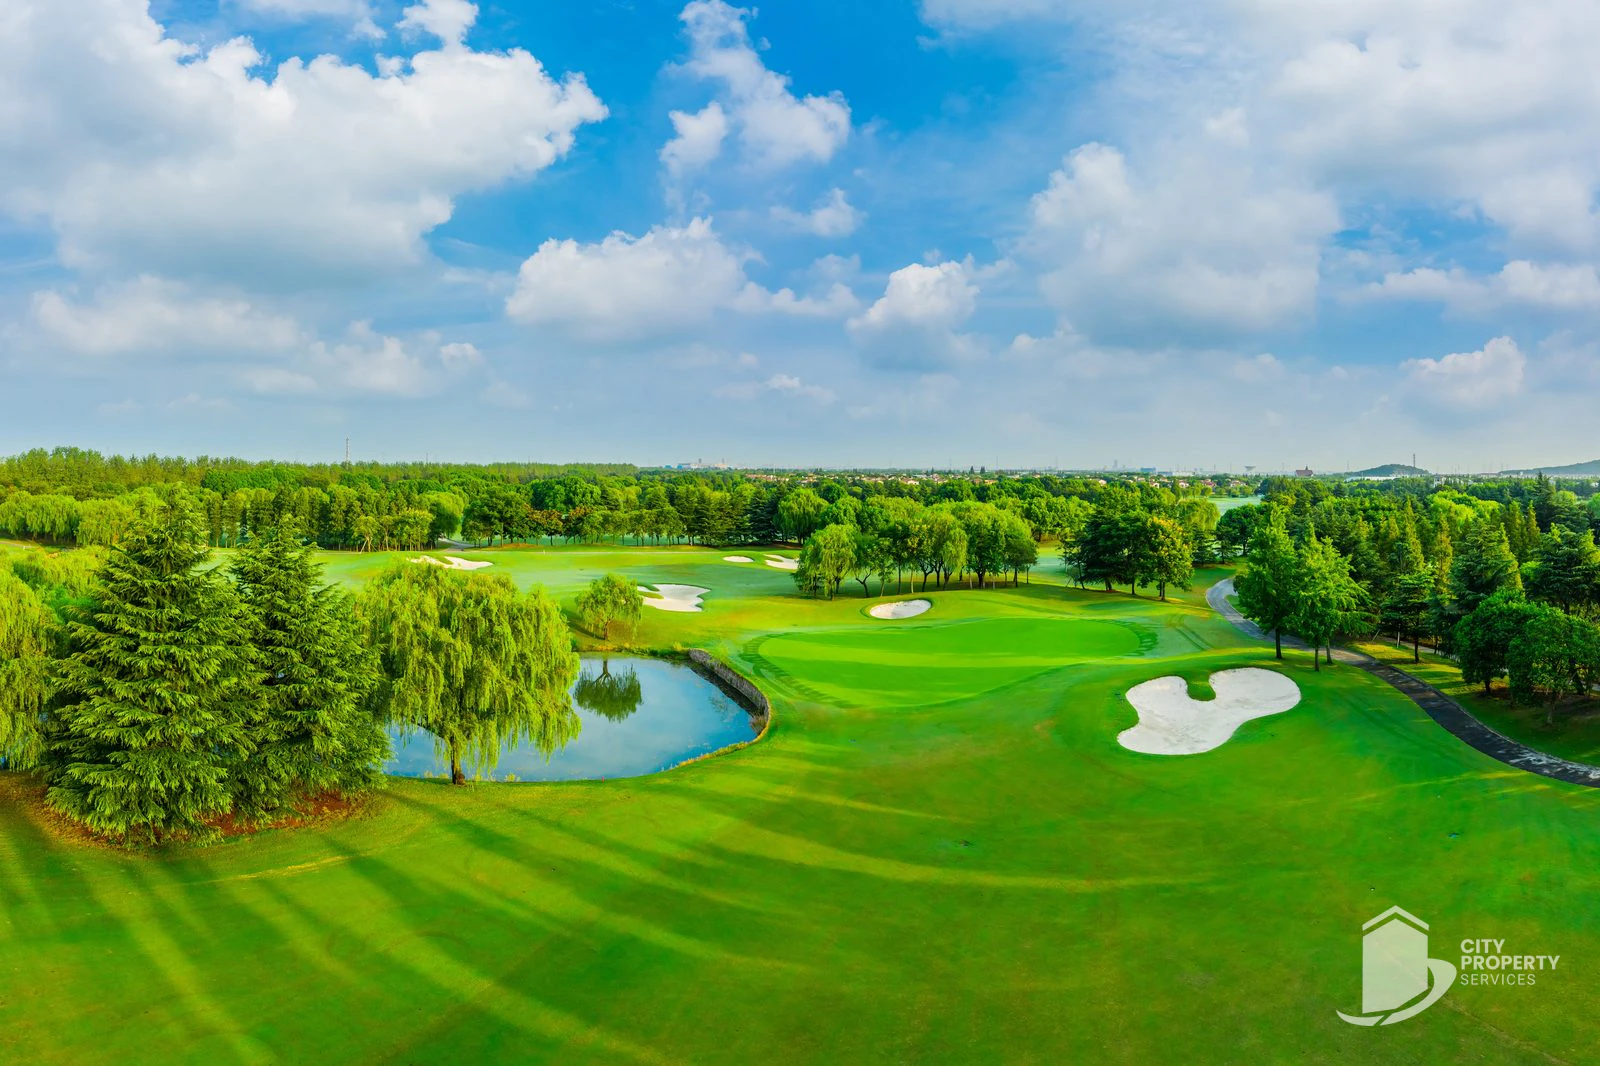
Within the township: Golf course facing; the brochure key plan places it beside the Belvedere Golf & Country Club and the Narmada canal.
The address on record is Adani Shantigram, Vaishnodevi Circle, SG Highway, Ahmedabad. From the site, the closest landmarks are KD Hospital (9.6 km), Adani International School, Shantigram (0.6 km), Swagat Mall (8.6 km), Sardar Vallabhbhai Patel International Airport (23.3 km) and Ahmedabad Junction (Kalupur) (24.9 km), measured by road.
Skyline is one of several residential projects we list in Shantigram, where listed prices run from ₹86 L to ₹18.04 Cr.
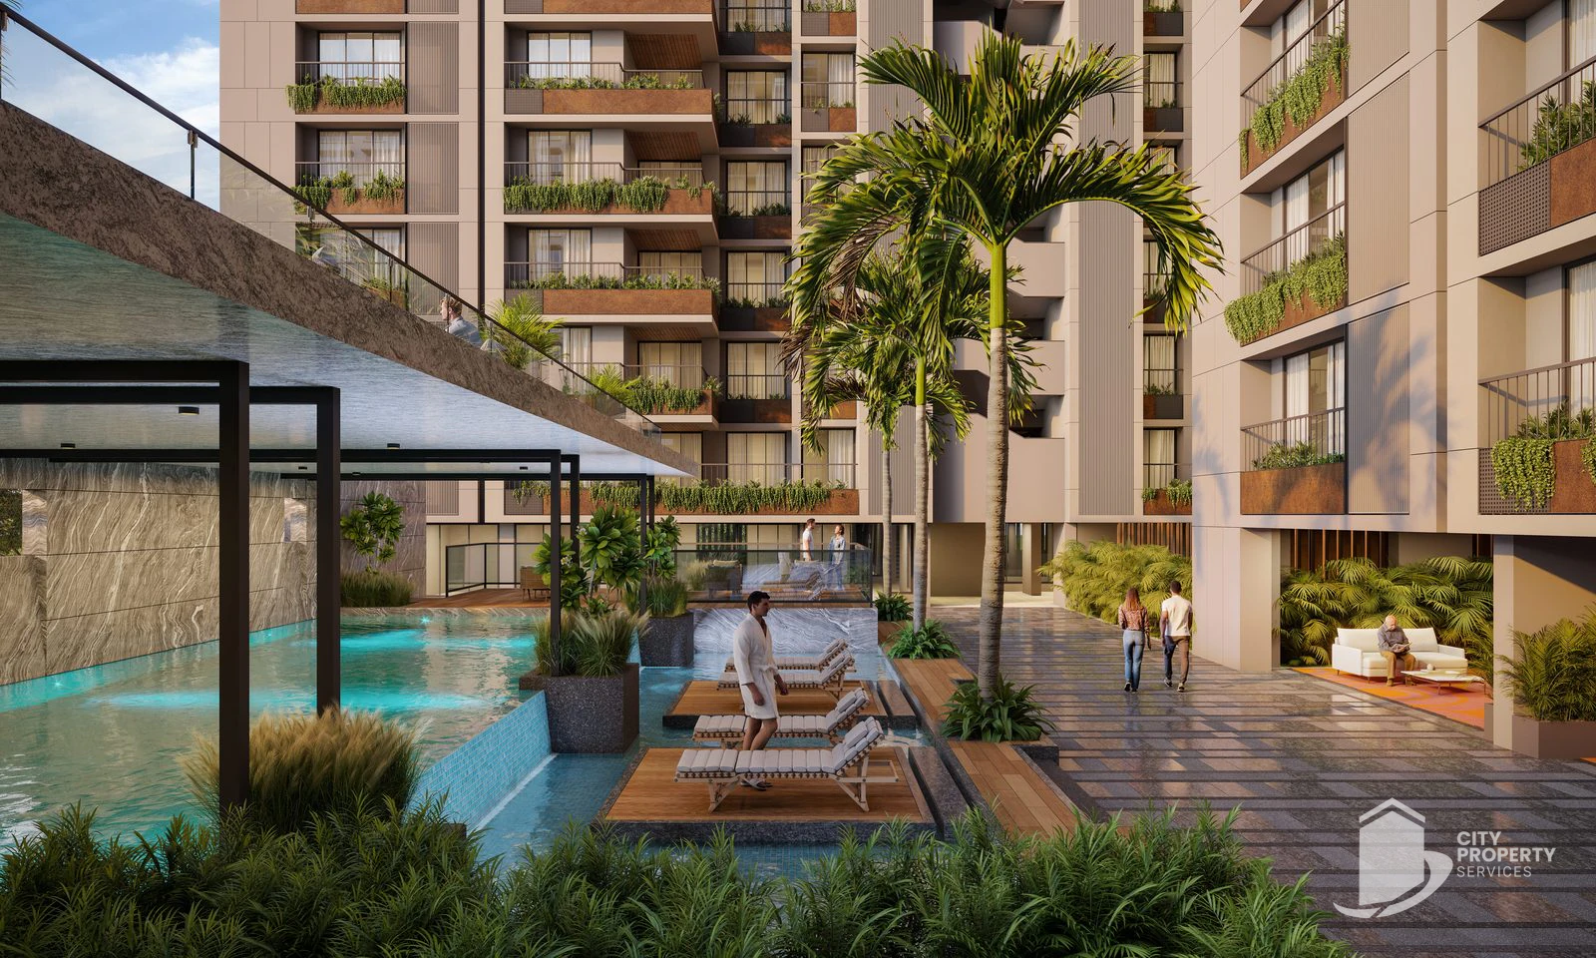
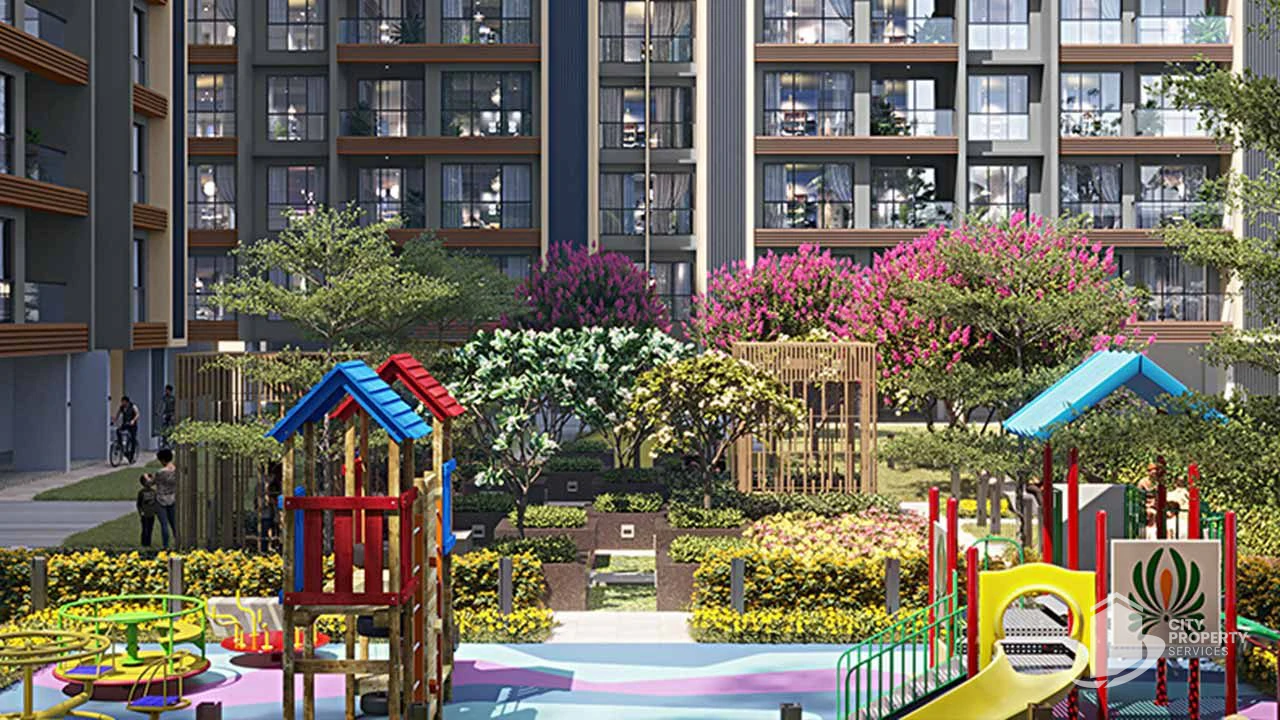
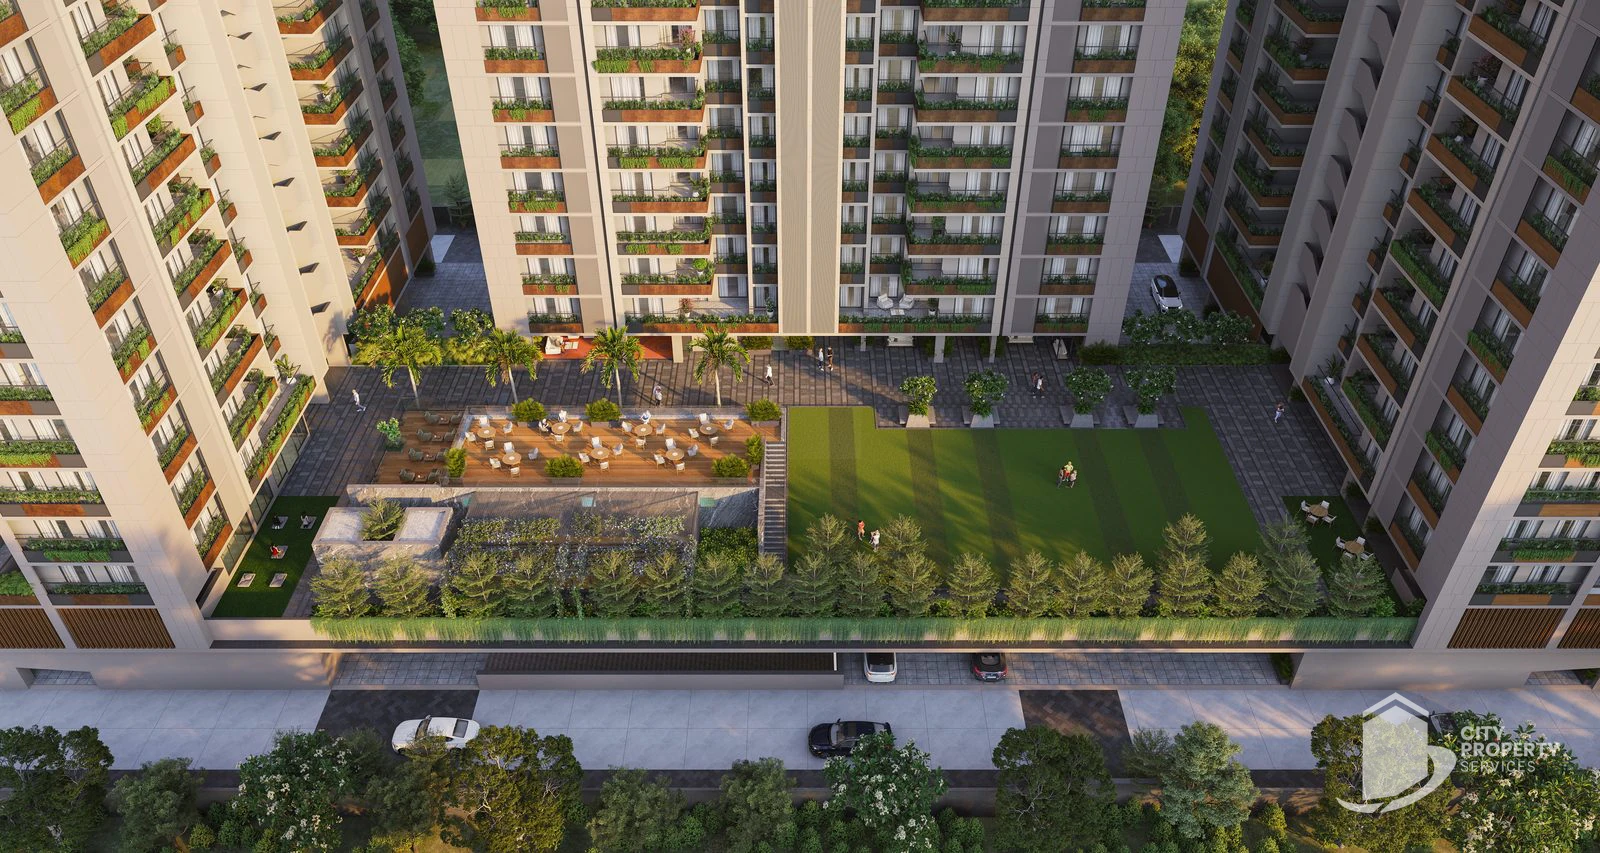
8 amenities are listed: Banquet hall, Club house with swimming pool and meditation deck, Deck sit outs, Event lawn, Indoor gaming zone, Jogging track, Kids’ play area and Multi purpose turf (badminton, volleyball, basketball).
Other projects by Adani on our site: Ikaria, Elysium Novus, Amora, Embrace, Greenfield and Paarijat.
Configurations and prices
| Configuration | Carpet area | Super built up | Price (all inclusive) |
|---|---|---|---|
| 4 BHK, Block B | 1,596 sq ft | 3,071 sq ft | ₹2.28 Cr to ₹2.43 Cr |
| 4 BHK, Blocks A and C | 1,689 sq ft | Not stated | On request |


Skyline brochurePDF · 17 pages · 3.5 MB
Skyline
Floor plans, specifications and amenities in one PDF. Verify your mobile number and it downloads right away.
- 1Details
- 2Verify
- Download
Verified as
Unlocked. Your download should start on its own. If it does not, use the button below. Our team will also reach out to help with prices, floor plans and site visits.
Download brochure · 3.5 MBOur team has your request and will send the brochure on WhatsApp shortly.
WhatsApp usSpecifications
- Developer
- Adani with Shilp
- Project type
- Apartments
- Gujarat RERA
- RAA14084
- RERA (full, developer site)
- PR/GJ/AHMEDABAD/AHMEDABAD CITY/Ahmedabad Urban Development Authority/RAA14084/020924/300929
- Status
- Under construction
- Possession
- Approximately 2 years
- Possession (developer site)
- Sept 2029
- Project area (developer site)
- 8300.24 Sq. Mtrs.
- Towers
- 3
- Floors
- 23
- Total units
- 256
- Land area
- 9,927 sq yards
- Car parking
- 2 per home
- Booking amount
- 5% of consideration
- Payment terms
- 50% within 30 days, 50% by 31 March 2027
- Developer site price
- Rs. 1.95 Cr. (all incl.)
Amenities at Skyline
- Banquet hall
- Club house with swimming pool and meditation deck
- Deck sit outs
- Event lawn
- Indoor gaming zone
- Jogging track
- Kids’ play area
- Multi purpose turf (badminton, volleyball, basketball)
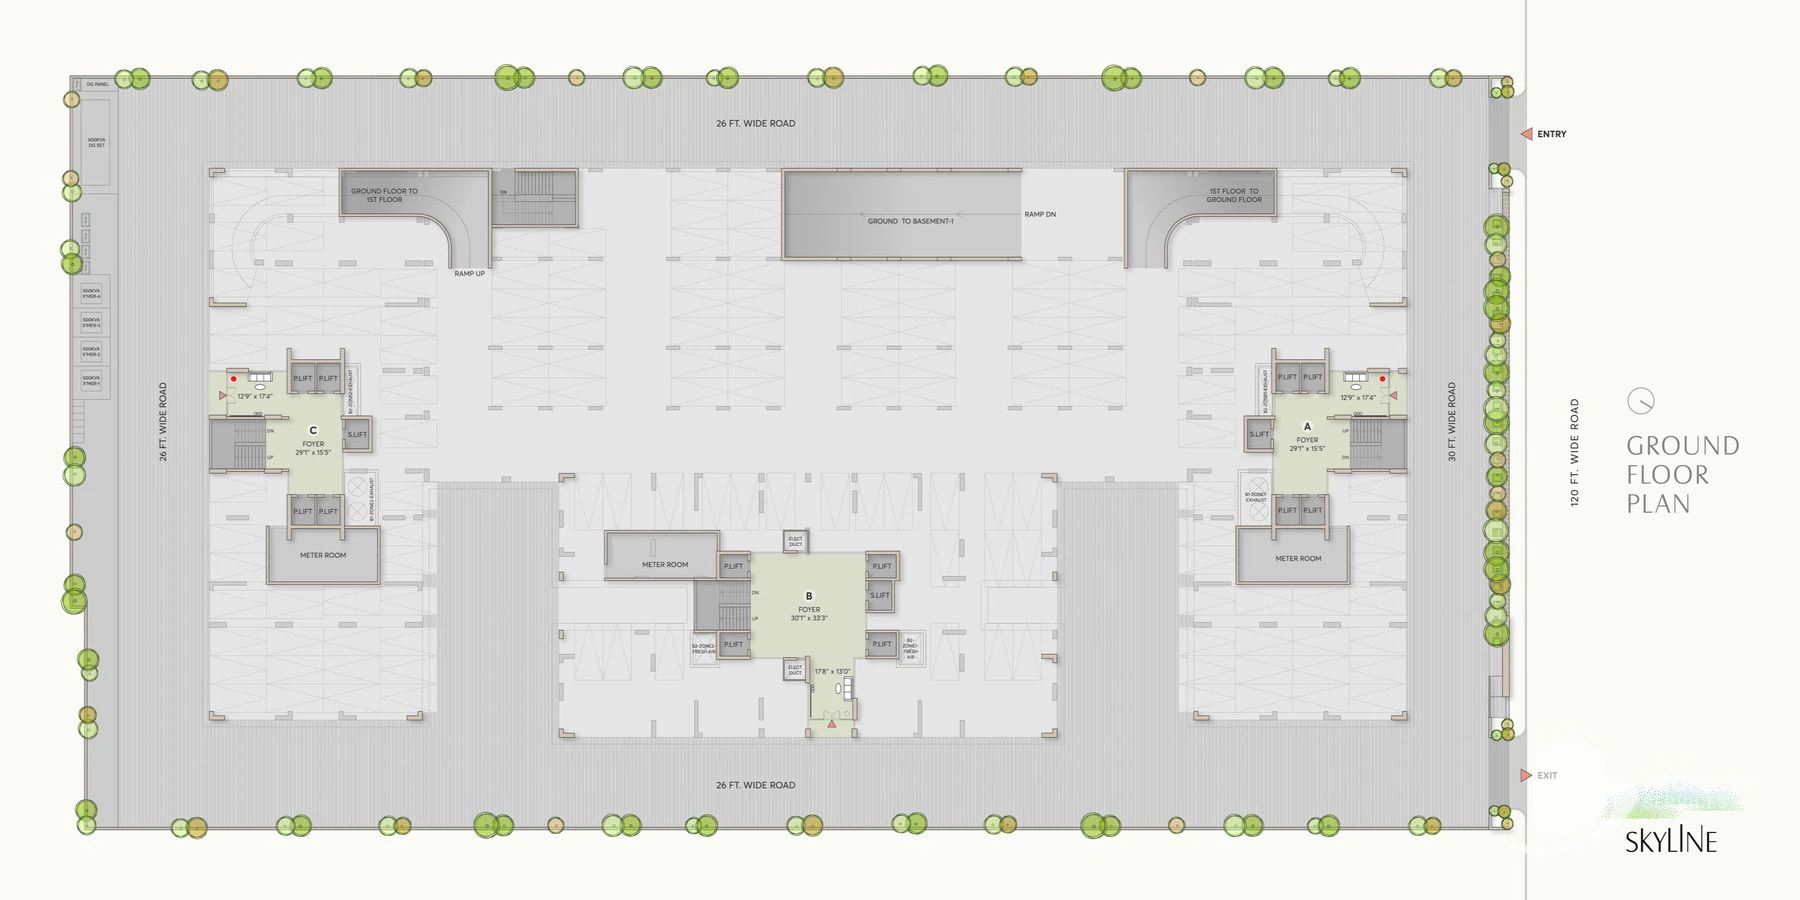
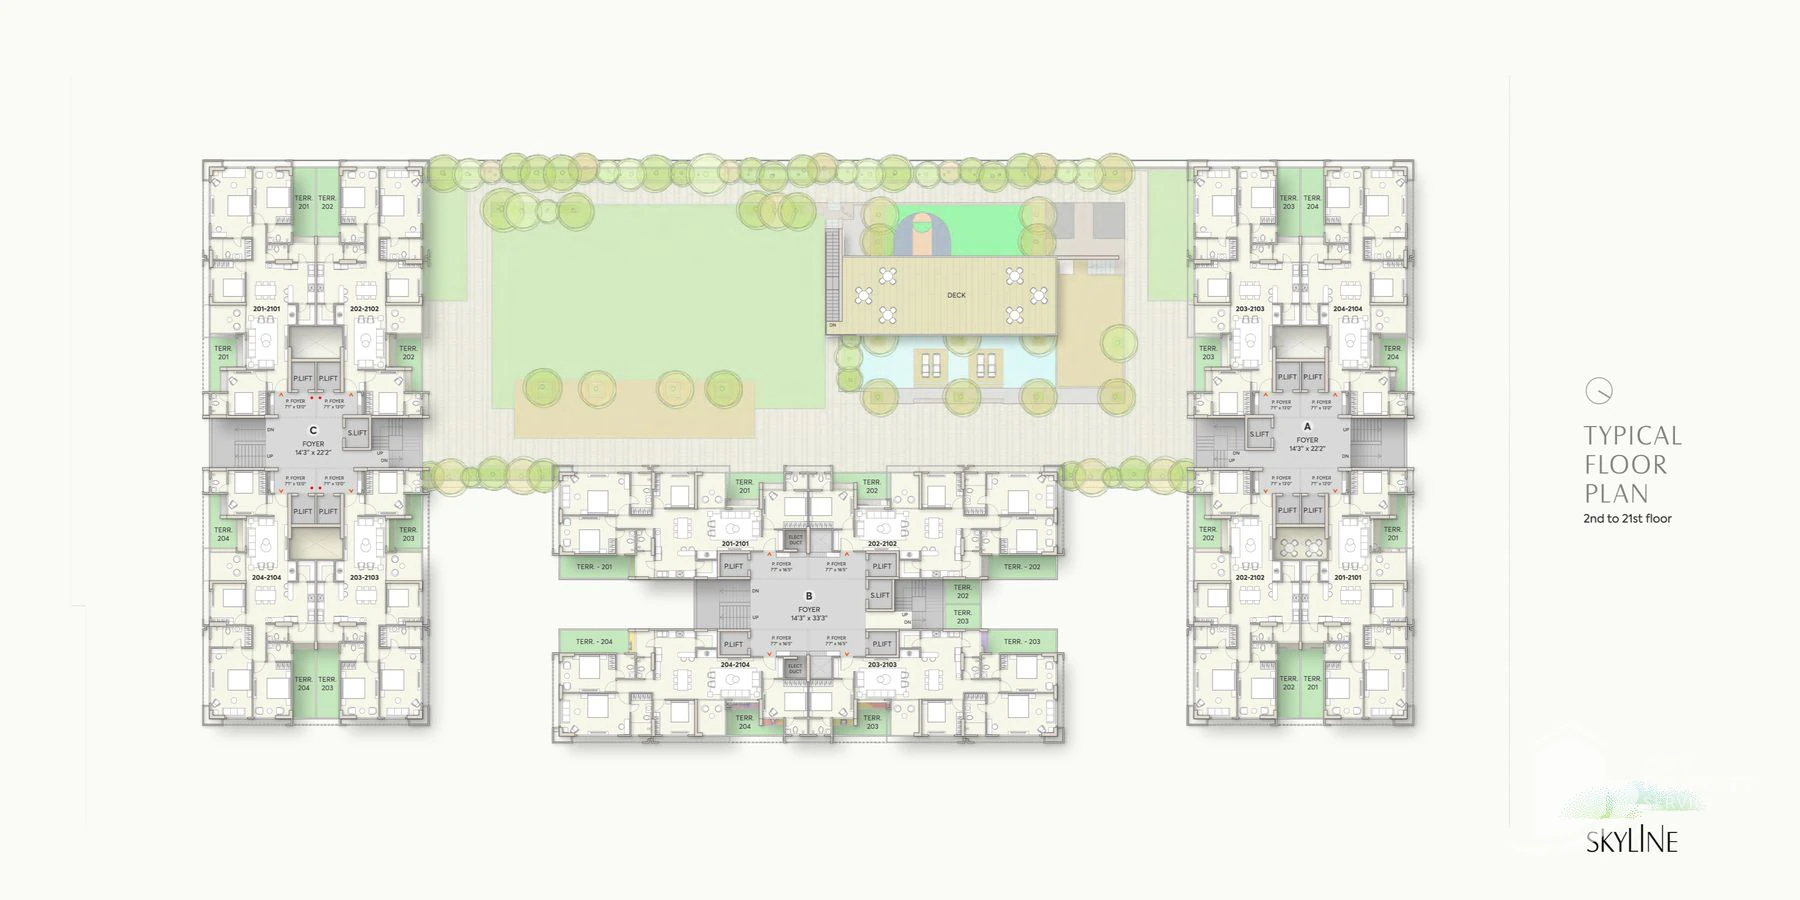
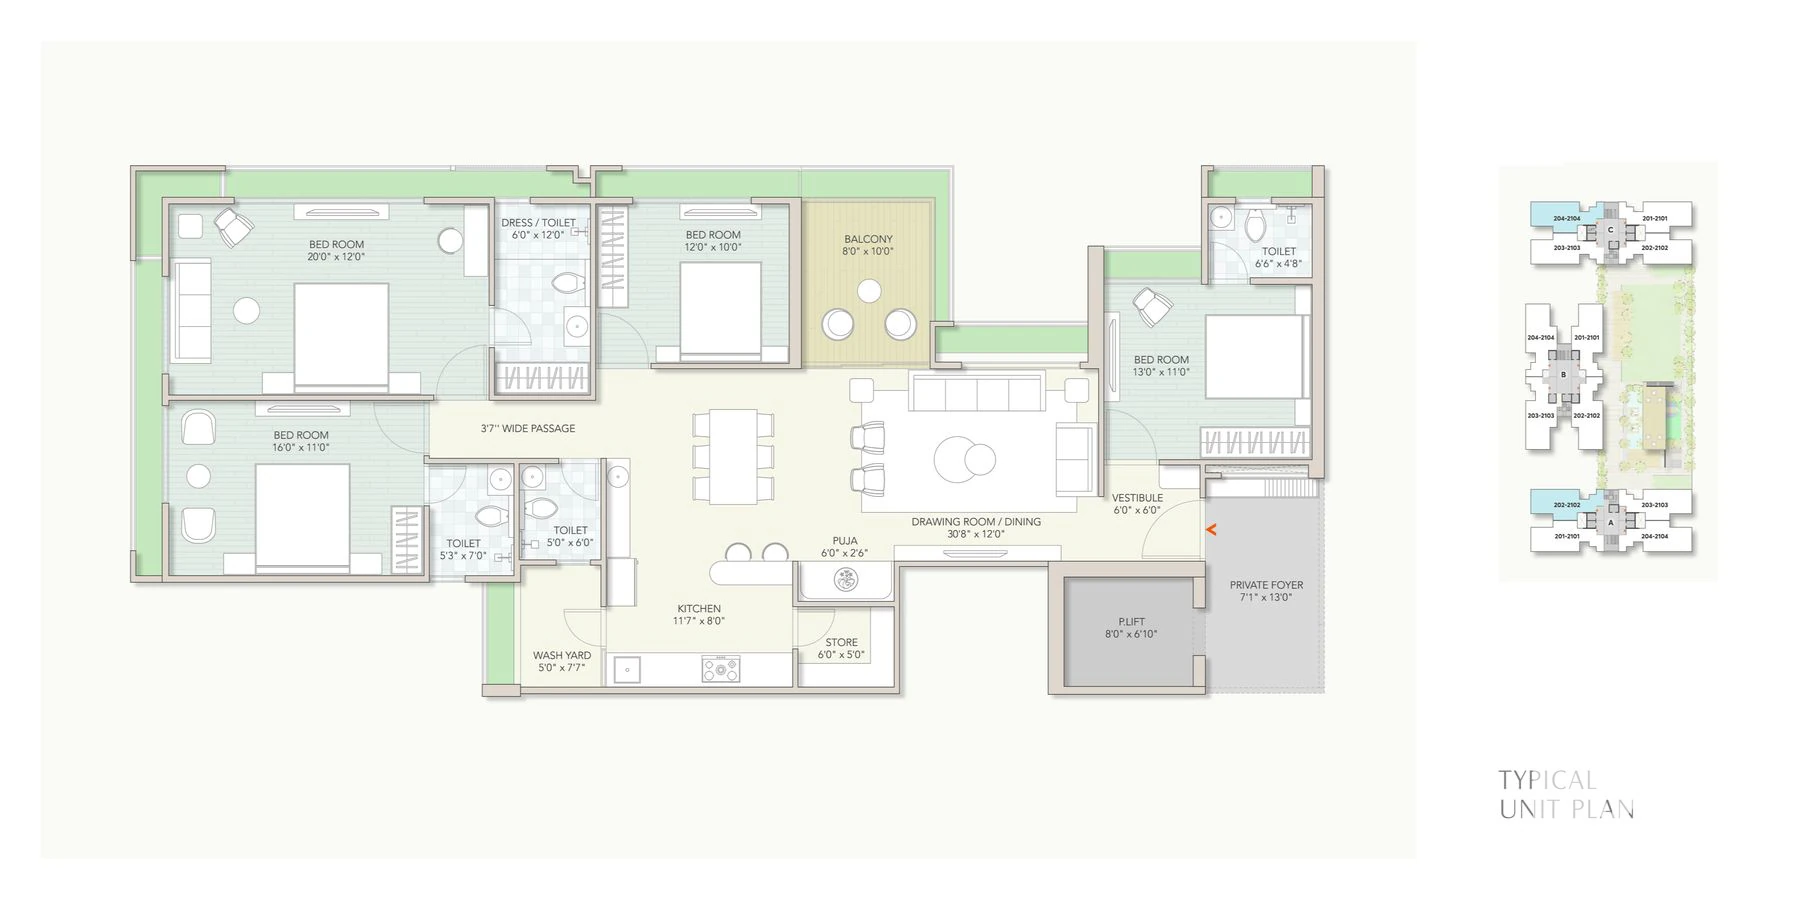
Floor plans and layouts
Floor plans from the developer.
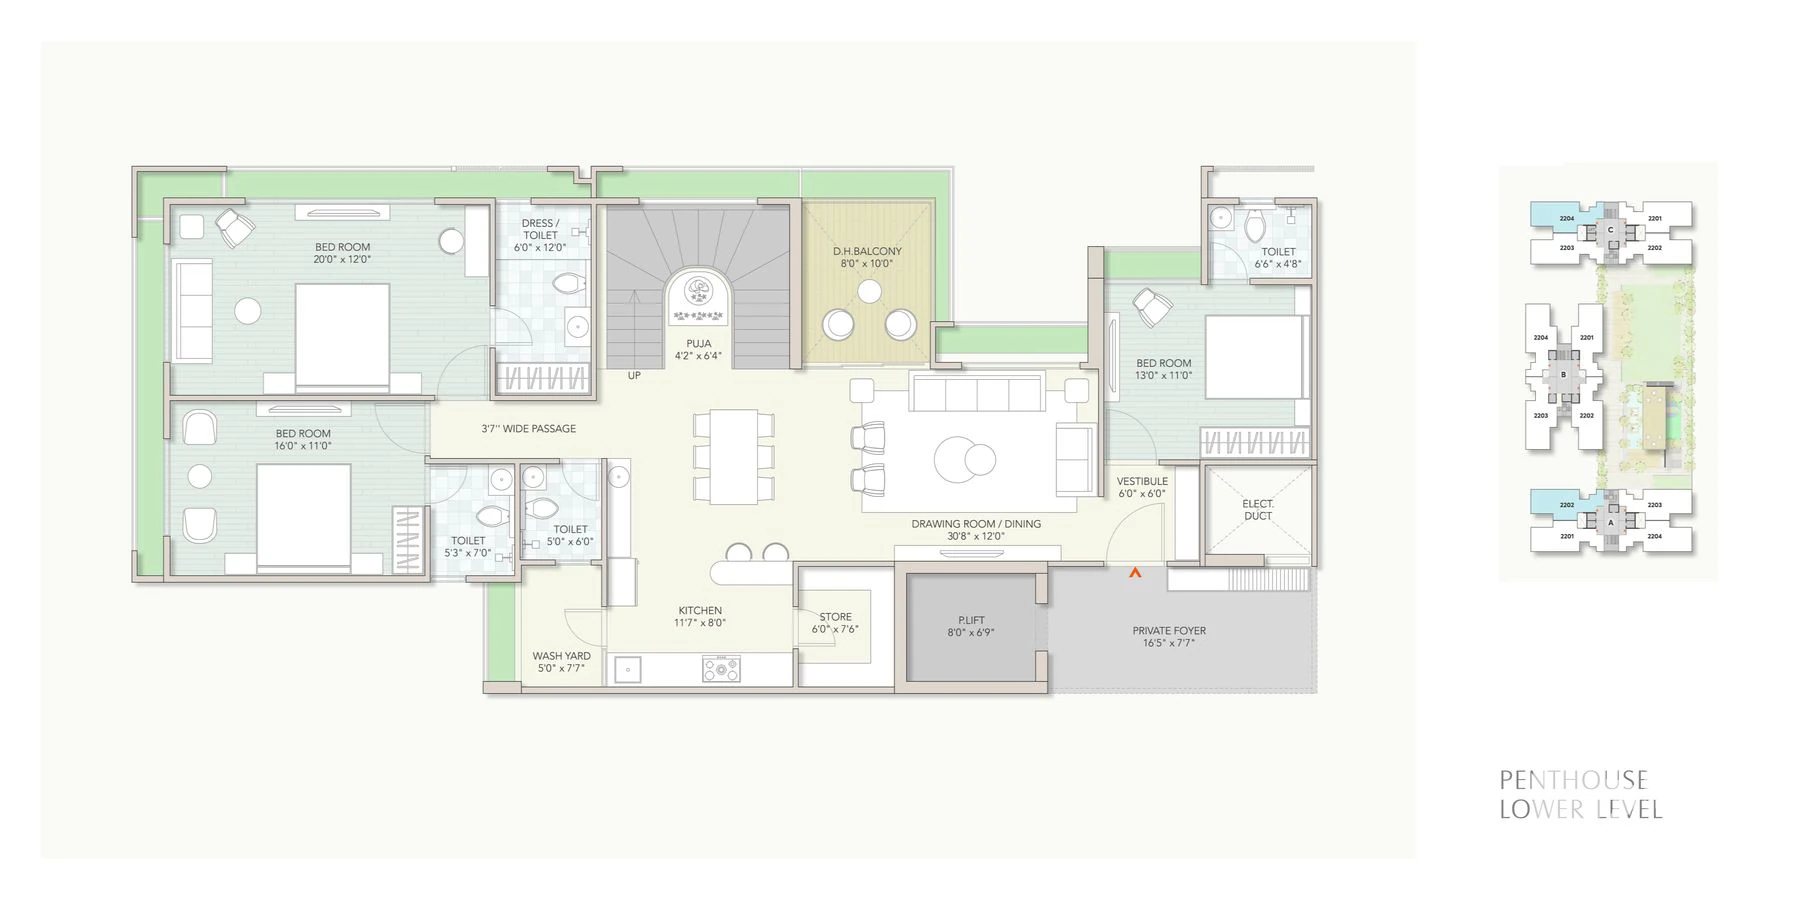
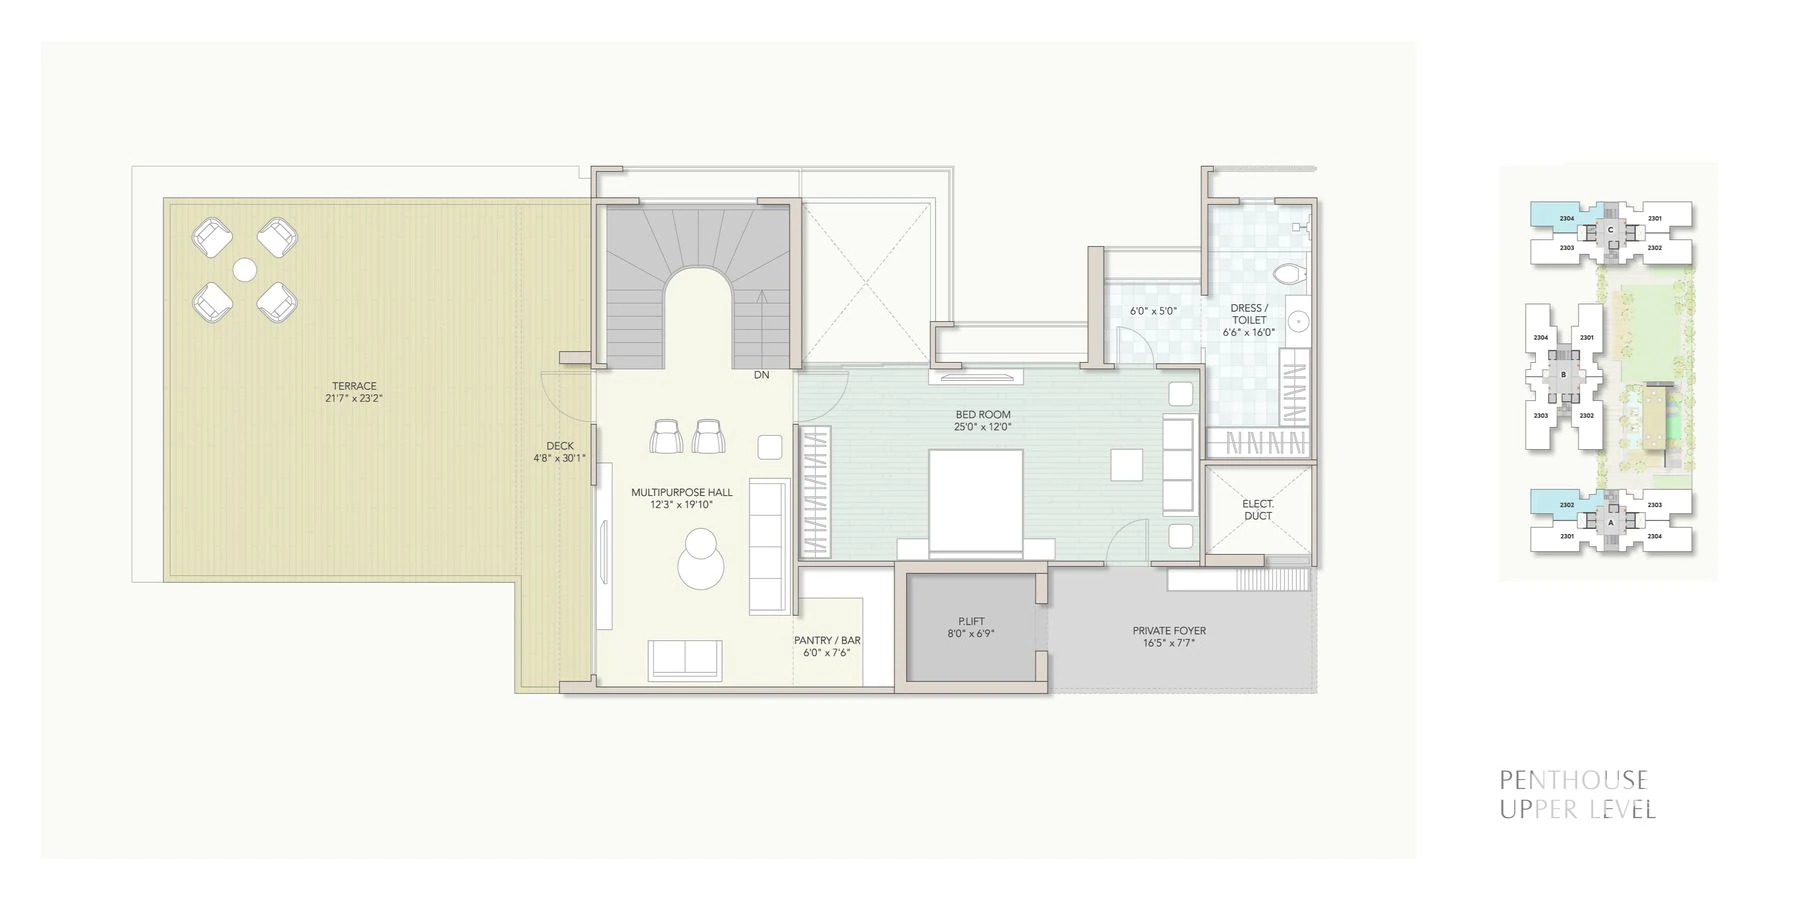
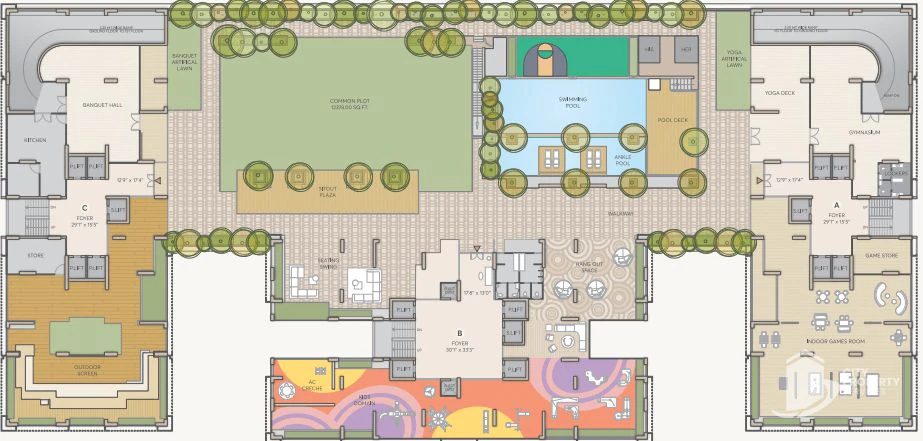
Where Skyline sits in the township
Golf course facing; the brochure key plan places it beside the Belvedere Golf & Country Club and the Narmada canal. Township level facilities (the golf club, lake, schools, retail and the e bus) are shared by every project; see the Adani Shantigram township guide for the full list and road distances.
More flats for sale in Shantigram → Adani Shantigram township guide →
What's nearby
The closest of each from Skyline, by road where a route was found.
- HospitalKD Hospital9.6 kmApprox. driving distanceby road
- SchoolAdani International School, Shantigram0.6 kmApprox. driving distanceby road
- MallSwagat Mall8.6 kmApprox. driving distanceby road
- AirportSardar Vallabhbhai Patel International Airport23.3 kmApprox. driving distanceby road
- Railway stationAhmedabad Junction (Kalupur)24.9 kmApprox. driving distanceby road
Compare with similar projects
Skyline beside 3 similar projects in Shantigram, from our project data.
| Detail | 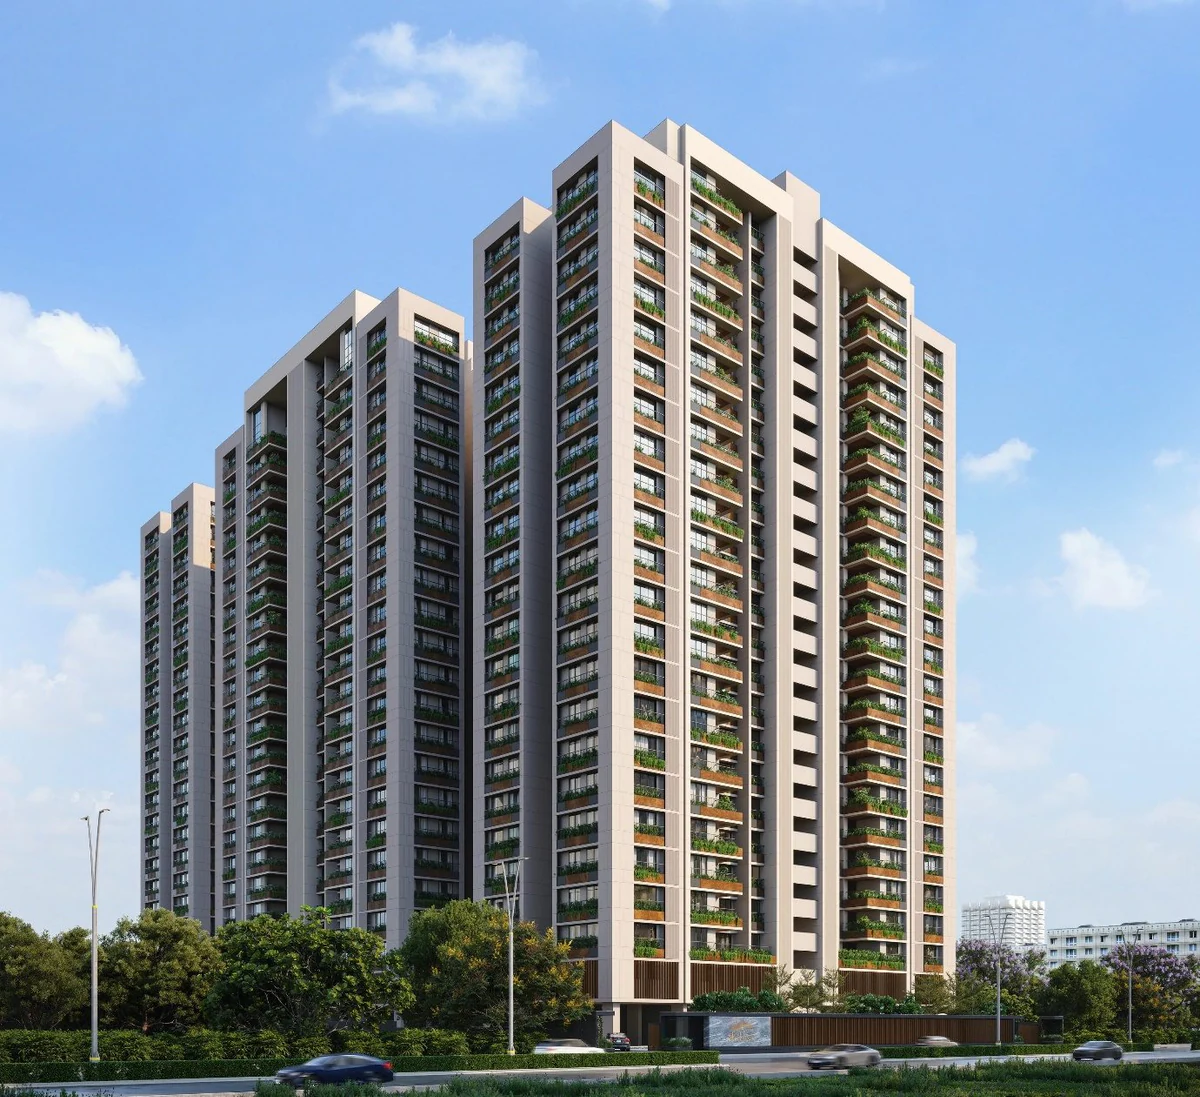 Skyline | 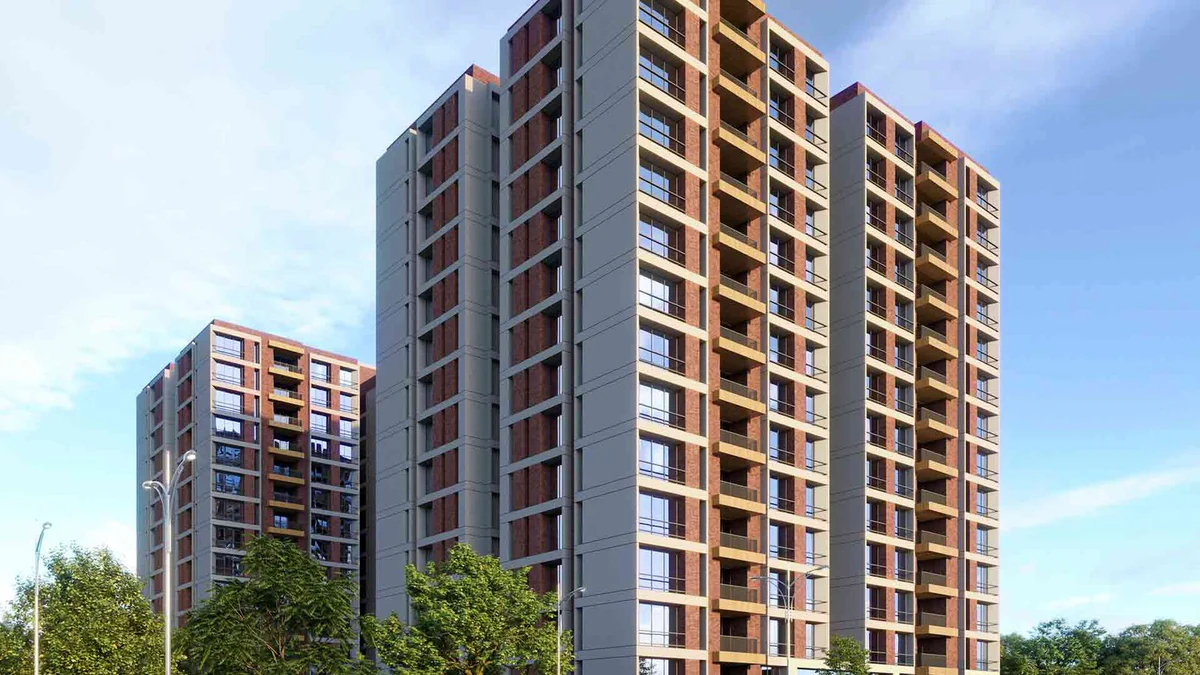 Paarijat | 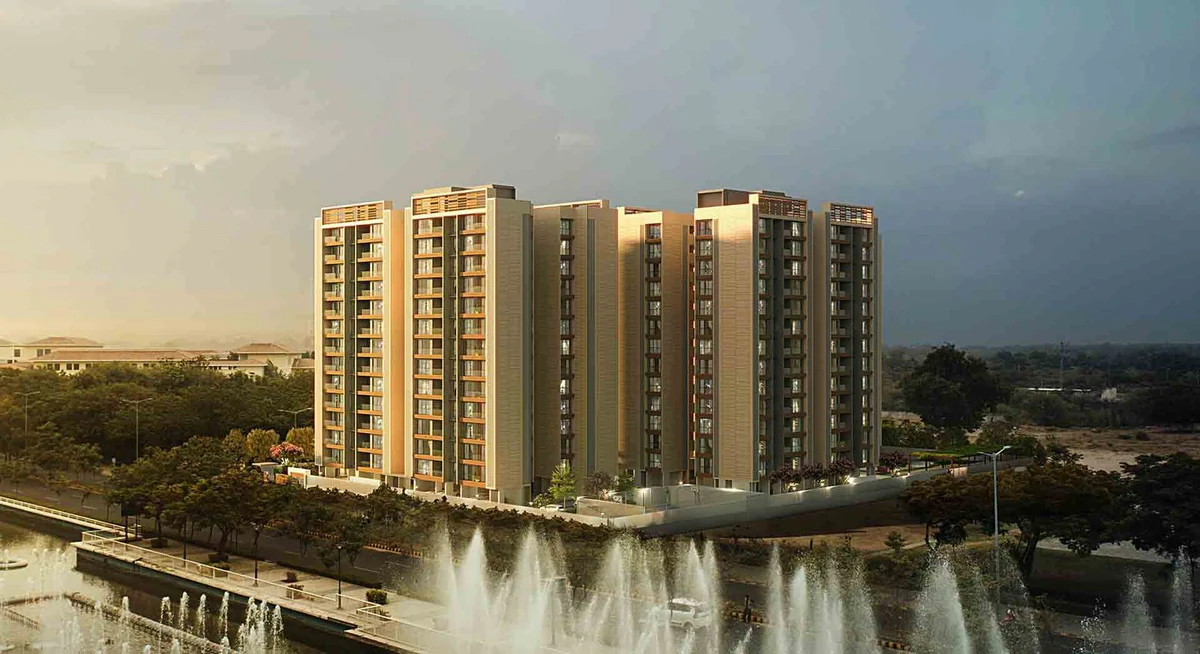 Ambrosia | 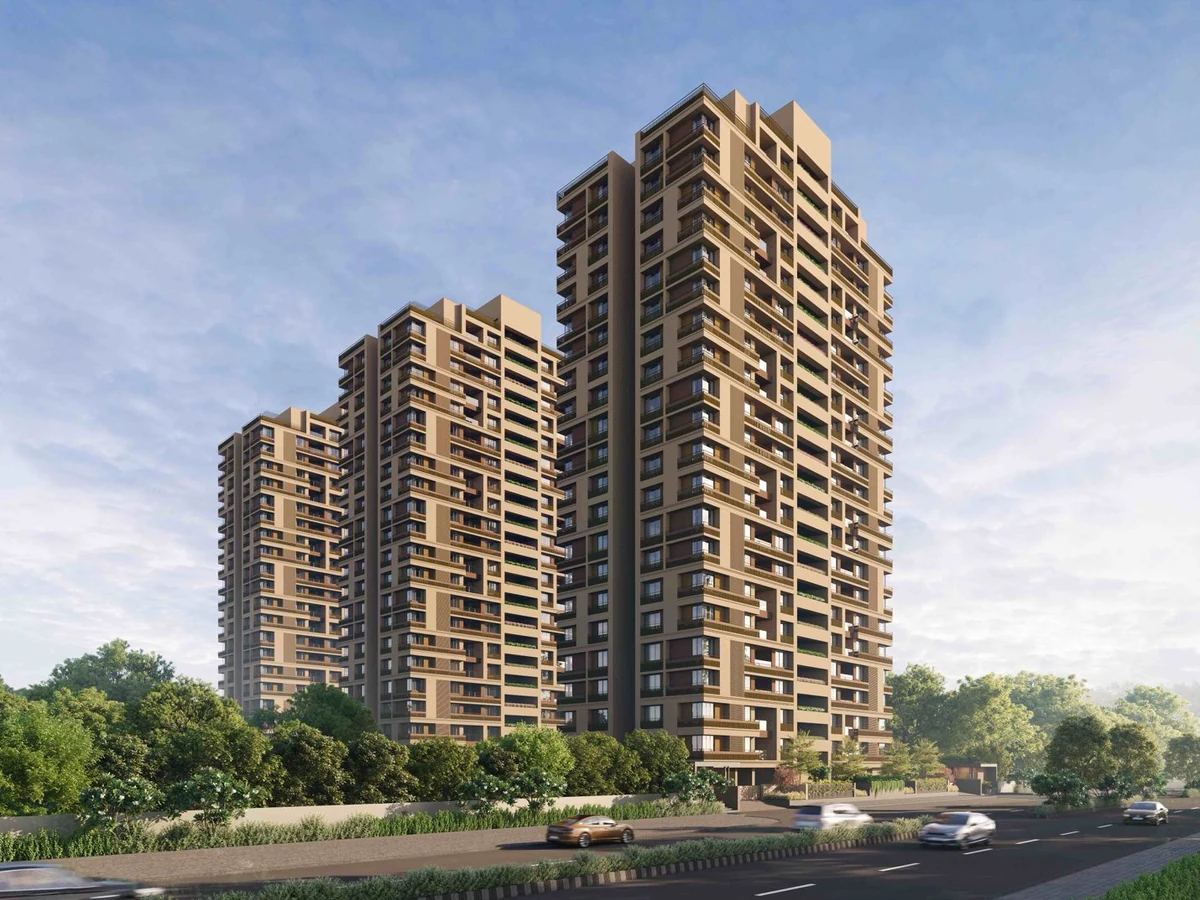 Greenfield |
|---|---|---|---|---|
| Price | ₹2.28 Cr to ₹2.43 Cr | ₹2.42 Cr | ₹2.45 Cr to ₹2.94 Cr | ₹1.83 Cr to ₹3.73 Cr |
| Configurations | 4 BHK, Block B, 4 BHK, Blocks A and C | 4 BHK, 3 BHK | 4 BHK Classic, 4 BHK Deluxe | 3 BHK, 4 BHK penthouse |
| Carpet area | 1,596 to 1,689 sq ft | 1,509 to 1,714 sq ft | 1,785 to 2,066 sq ft | 1,379 to 2,365 sq ft |
| Status or possession | Possession Sept 2029 (RERA declared) | Ready to move in | Possession Jan 2027 (RERA declared) | Possession Dec 2029 (RERA declared) |
| Floors | G+23 | G+14 | G+13 | G+21 |
| Total units | 256 | 112 | 156 | 240 |
| Developer | Adani | Adani | Adani | Adani |
| RERA | Registered | Registered | Registered | Registered |
Other projects in Adani Shantigram
Apartment projects
- Ikaria, apartments, 140 units · 1 BDR · 2 BDR · ₹86 L to ₹1.05 Cr · ready to move in
- Elysium Novus, apartments, 364 units · 3 BHK · 2 BHK · ₹1.23 Cr to ₹1.61 Cr · under construction
- Amora, apartments, 90 units · 3 BHK · ₹1.4 Cr to ₹2.35 Cr · under construction
- Embrace, apartments, 248 units · 3 BHK · ₹1.42 Cr to ₹1.7 Cr · under construction, nearing completion
- Greenfield, apartments, 240 units · 3 BHK · 4 BHK penthouse · ₹1.83 Cr to ₹3.73 Cr · under construction
- Paarijat, apartments, 112 units · 4 BHK · 3 BHK · ₹2.42 Cr · ready to move in, few units left
- Ambrosia, apartments, 156 units · 4 BHK Classic · 4 BHK Deluxe · ₹2.45 Cr to ₹2.94 Cr · under construction
- The Storeys Infinity, apartments, 154 units · 4 BHK apartment · 4 BHK courtyard home · 5 BHK penthouse · ₹3.26 Cr to ₹6.82 Cr · new launch, under construction
- Belrosa, apartments, 108 units · 4 BHK simplex · 5 BHK simplex · 5 BHK duplex · 6 BHK duplex · ₹5.38 Cr to ₹18.04 Cr · under construction
- The Storeys Golf Coast, apartments, 35 units · South Tower 4 BHK · North Tower 5 BHK · ₹5.62 Cr to ₹7.02 Cr · under construction
Villa projects
- The North Park, villas, 28 units · 4 BHK villa · ₹8.4 Cr to ₹9.3 Cr · under construction
Plotted schemes
- The West Park, plots, 61 units · Residential plot · ₹9.25 Cr onwards · ready to move in (within 60 days)
Questions about Skyline
What is the price of Skyline?
₹2.28 Cr to ₹2.43 Cr all inclusive: 4 BHK, Block B ₹2.28 Cr to ₹2.43 Cr. 4 BHK, Blocks A and C is not priced in the published sheet. Statutory charges such as GST, stamp duty and registration are additional where applicable; ask us for a line by line cost sheet.
What configurations are available at Skyline?
4 BHK, Block B and 4 BHK, Blocks A and C, with stated areas from 1,596 to 1,689 sq ft (RERA carpet). Super built up areas are 3,071 sq ft for the 4 BHK, Block B.
What are the carpet and super built up areas at Skyline?
Carpet areas run 1,596 to 1,689 sq ft. Super built up areas run 3,071 sq ft.
When is possession at Skyline?
The developer's fact sheet gives possession as approximately 2 years and the status as under construction; the developer's project page shows a declared possession date of Sept 2029. The completion date is also recorded on the project's Gujarat RERA registration, RAA14084.
Is Skyline RERA registered?
Yes. The Gujarat RERA registration number is RAA14084. You can check it on the Gujarat RERA portal.
Who is the developer of Skyline?
Skyline is developed by Adani.
How many floors and units does Skyline have?
The building is G+23. It has 256 units in all.
What amenities does Skyline have?
Banquet hall, Club house with swimming pool and meditation deck, Deck sit outs, Event lawn, Indoor gaming zone, Jogging track, Kids’ play area, and Multi purpose turf (badminton, volleyball, basketball).
How far is Skyline from the nearest hospital and the airport?
KD Hospital is about 9.6 km and Sardar Vallabhbhai Patel International Airport is about 23.3 km by road.
What are the payment terms at Skyline?
The developer states the payment terms as 50% within 30 days, 50% by 31 March 2027. Ask us for the full payment schedule before you book.
How do I get the brochure for Skyline?
Use the brochure section on this page: enter your name and mobile number, confirm the code we text you, and the PDF downloads.
Can City Property Services arrange a site visit to Skyline?
Yes. Call or WhatsApp City Property Services, or send the enquiry form on this page, and we will arrange a site visit with Adani and confirm current availability and prices.
Talk to us about Skyline
We will tell you what is available, including resale in the completed clusters, arrange a site visit and handle the negotiation and paperwork. Buyers pay us nothing on new projects.