
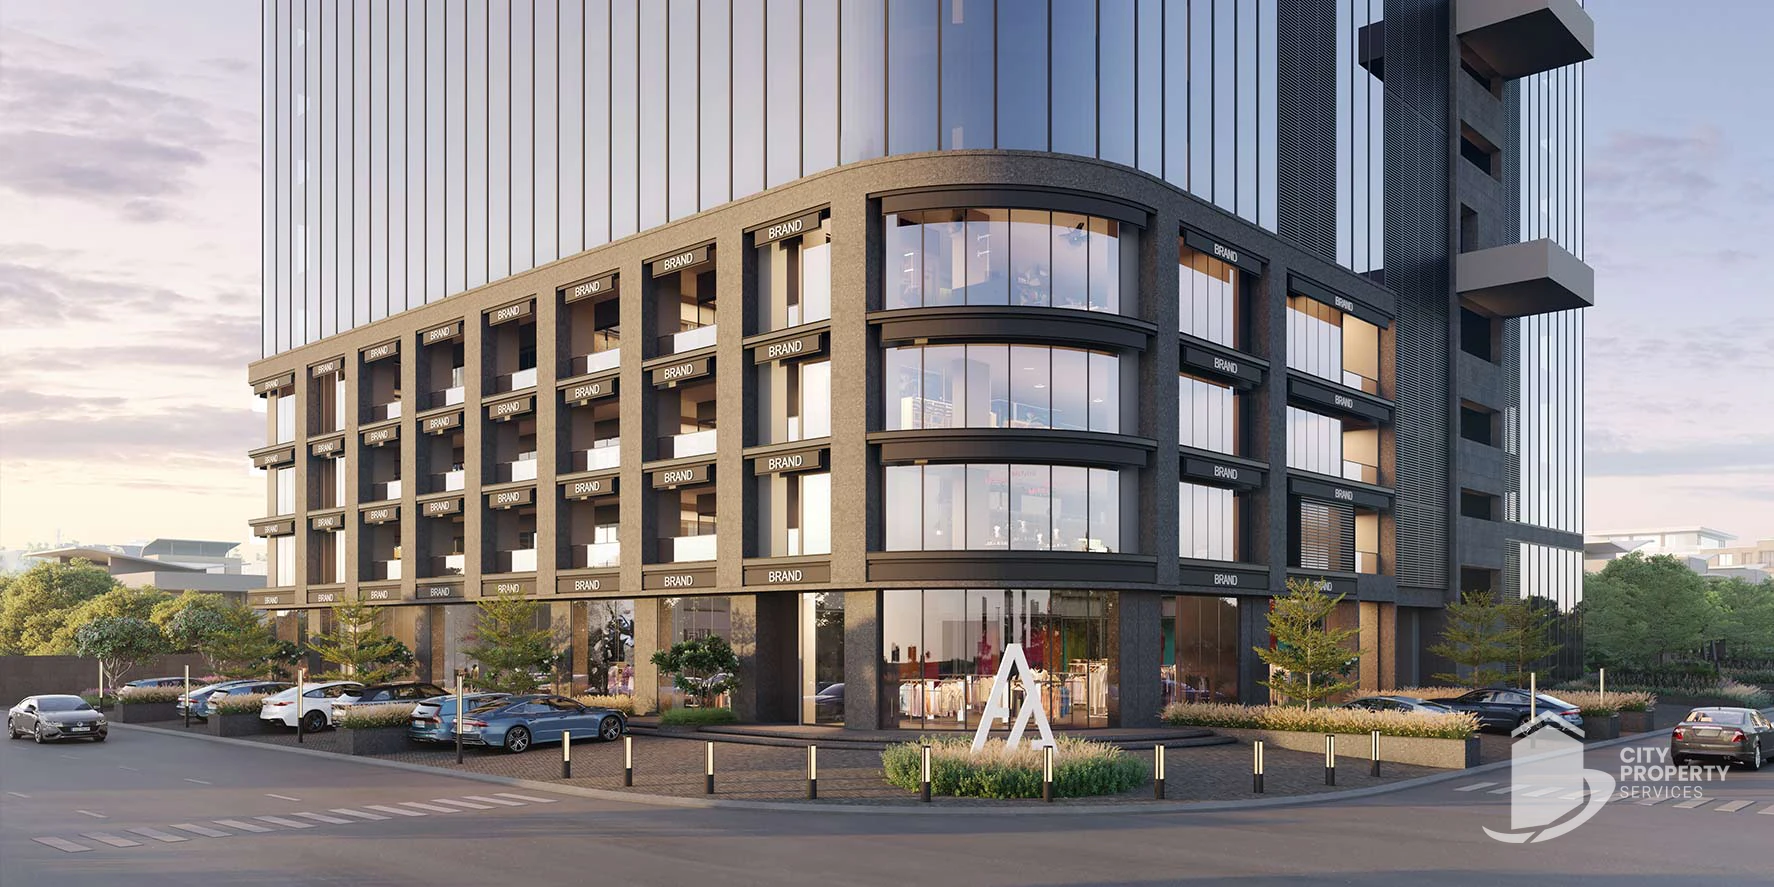
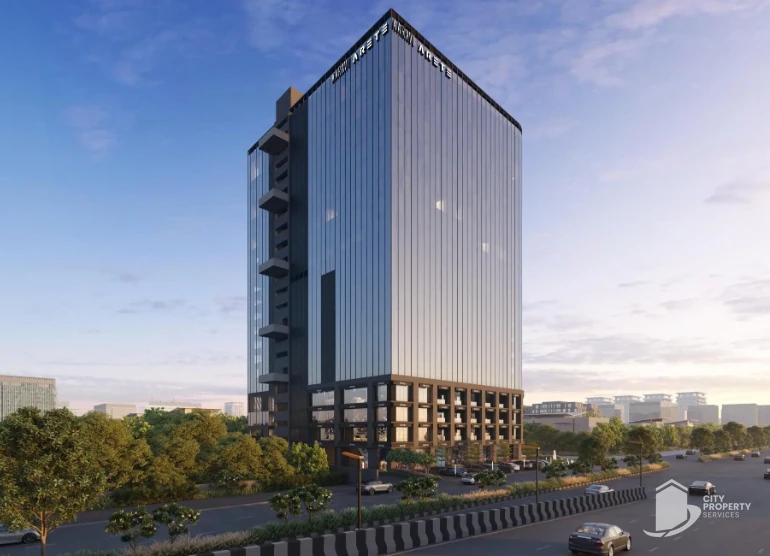
Aarvi Arete, Sindhu Bhavan Road
About Aarvi Arete
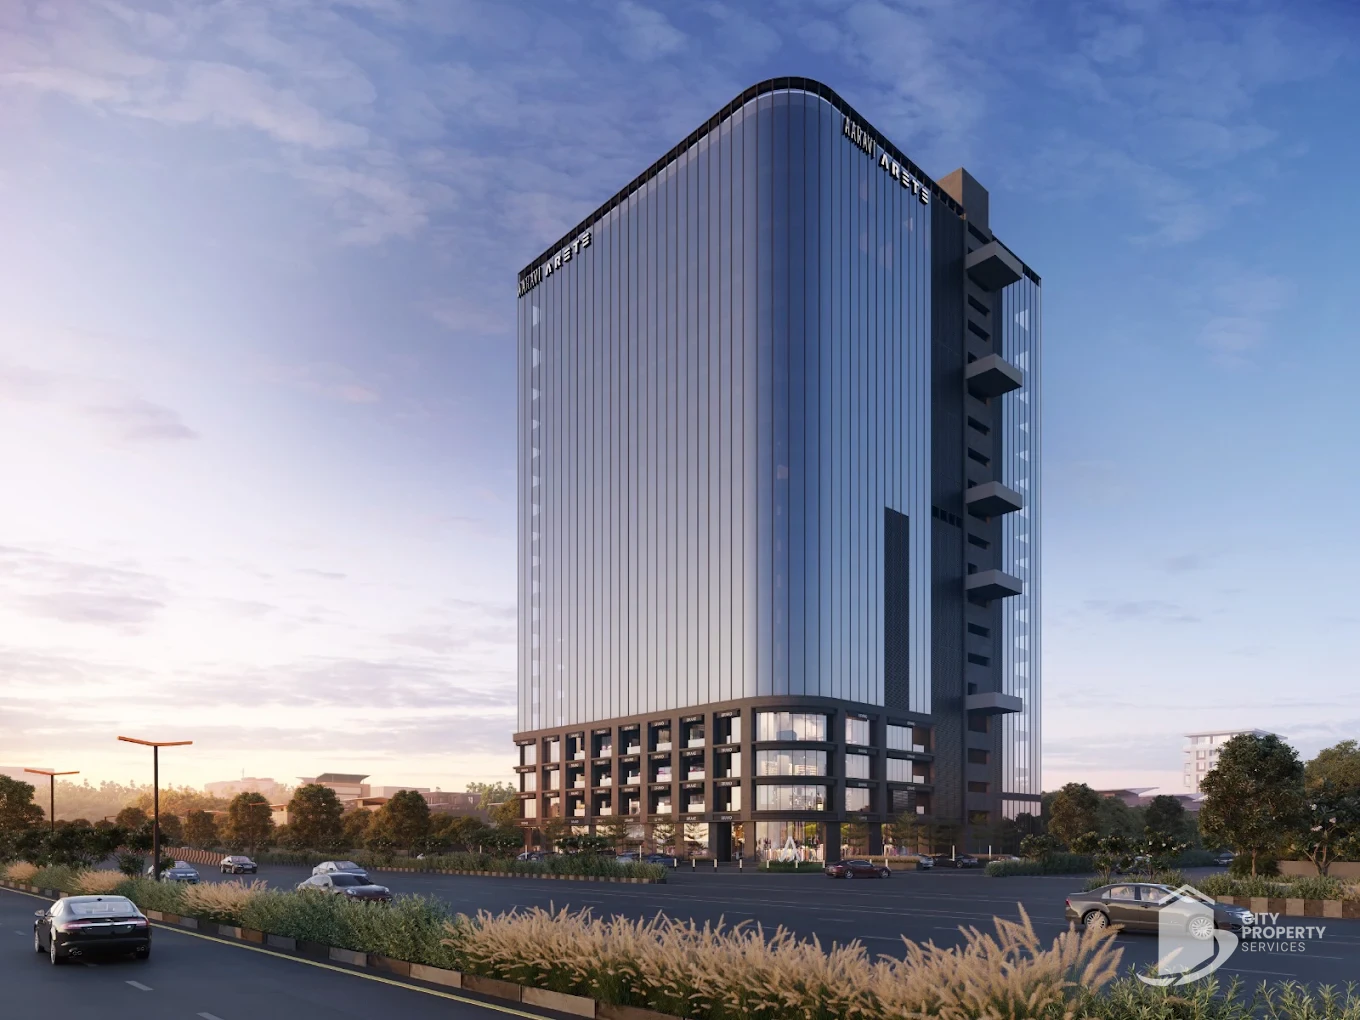
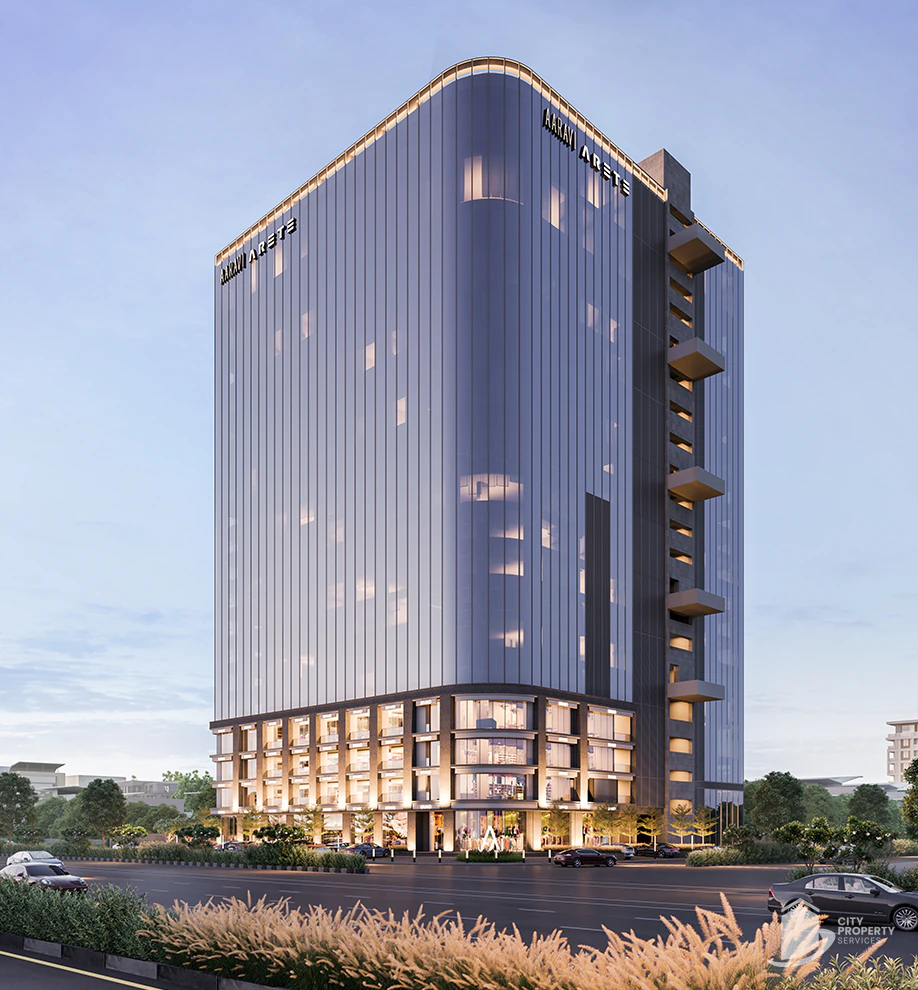
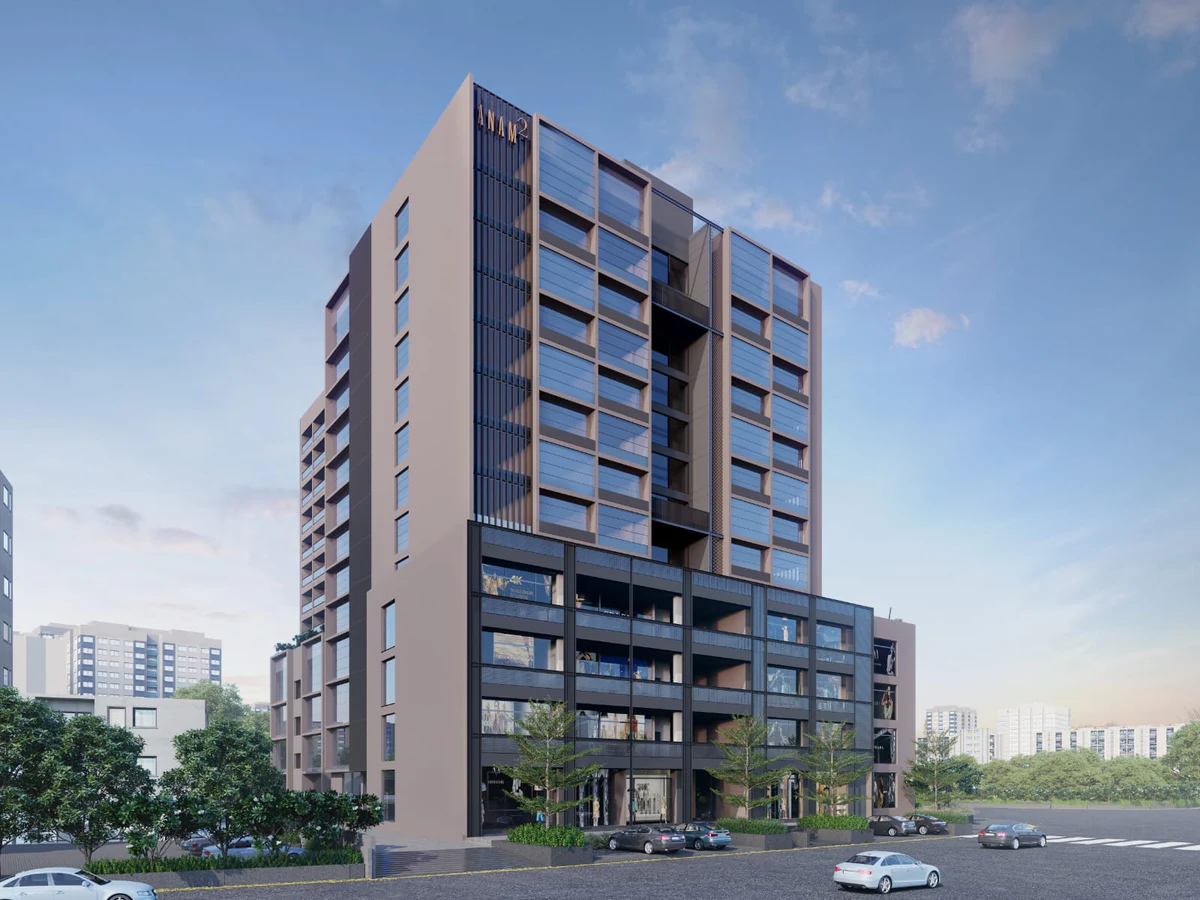
Aarvi Arete is a retail and offices building by Aarvi in Sindhu Bhavan Road, Ahmedabad. It sits on 5,590 sq yards.
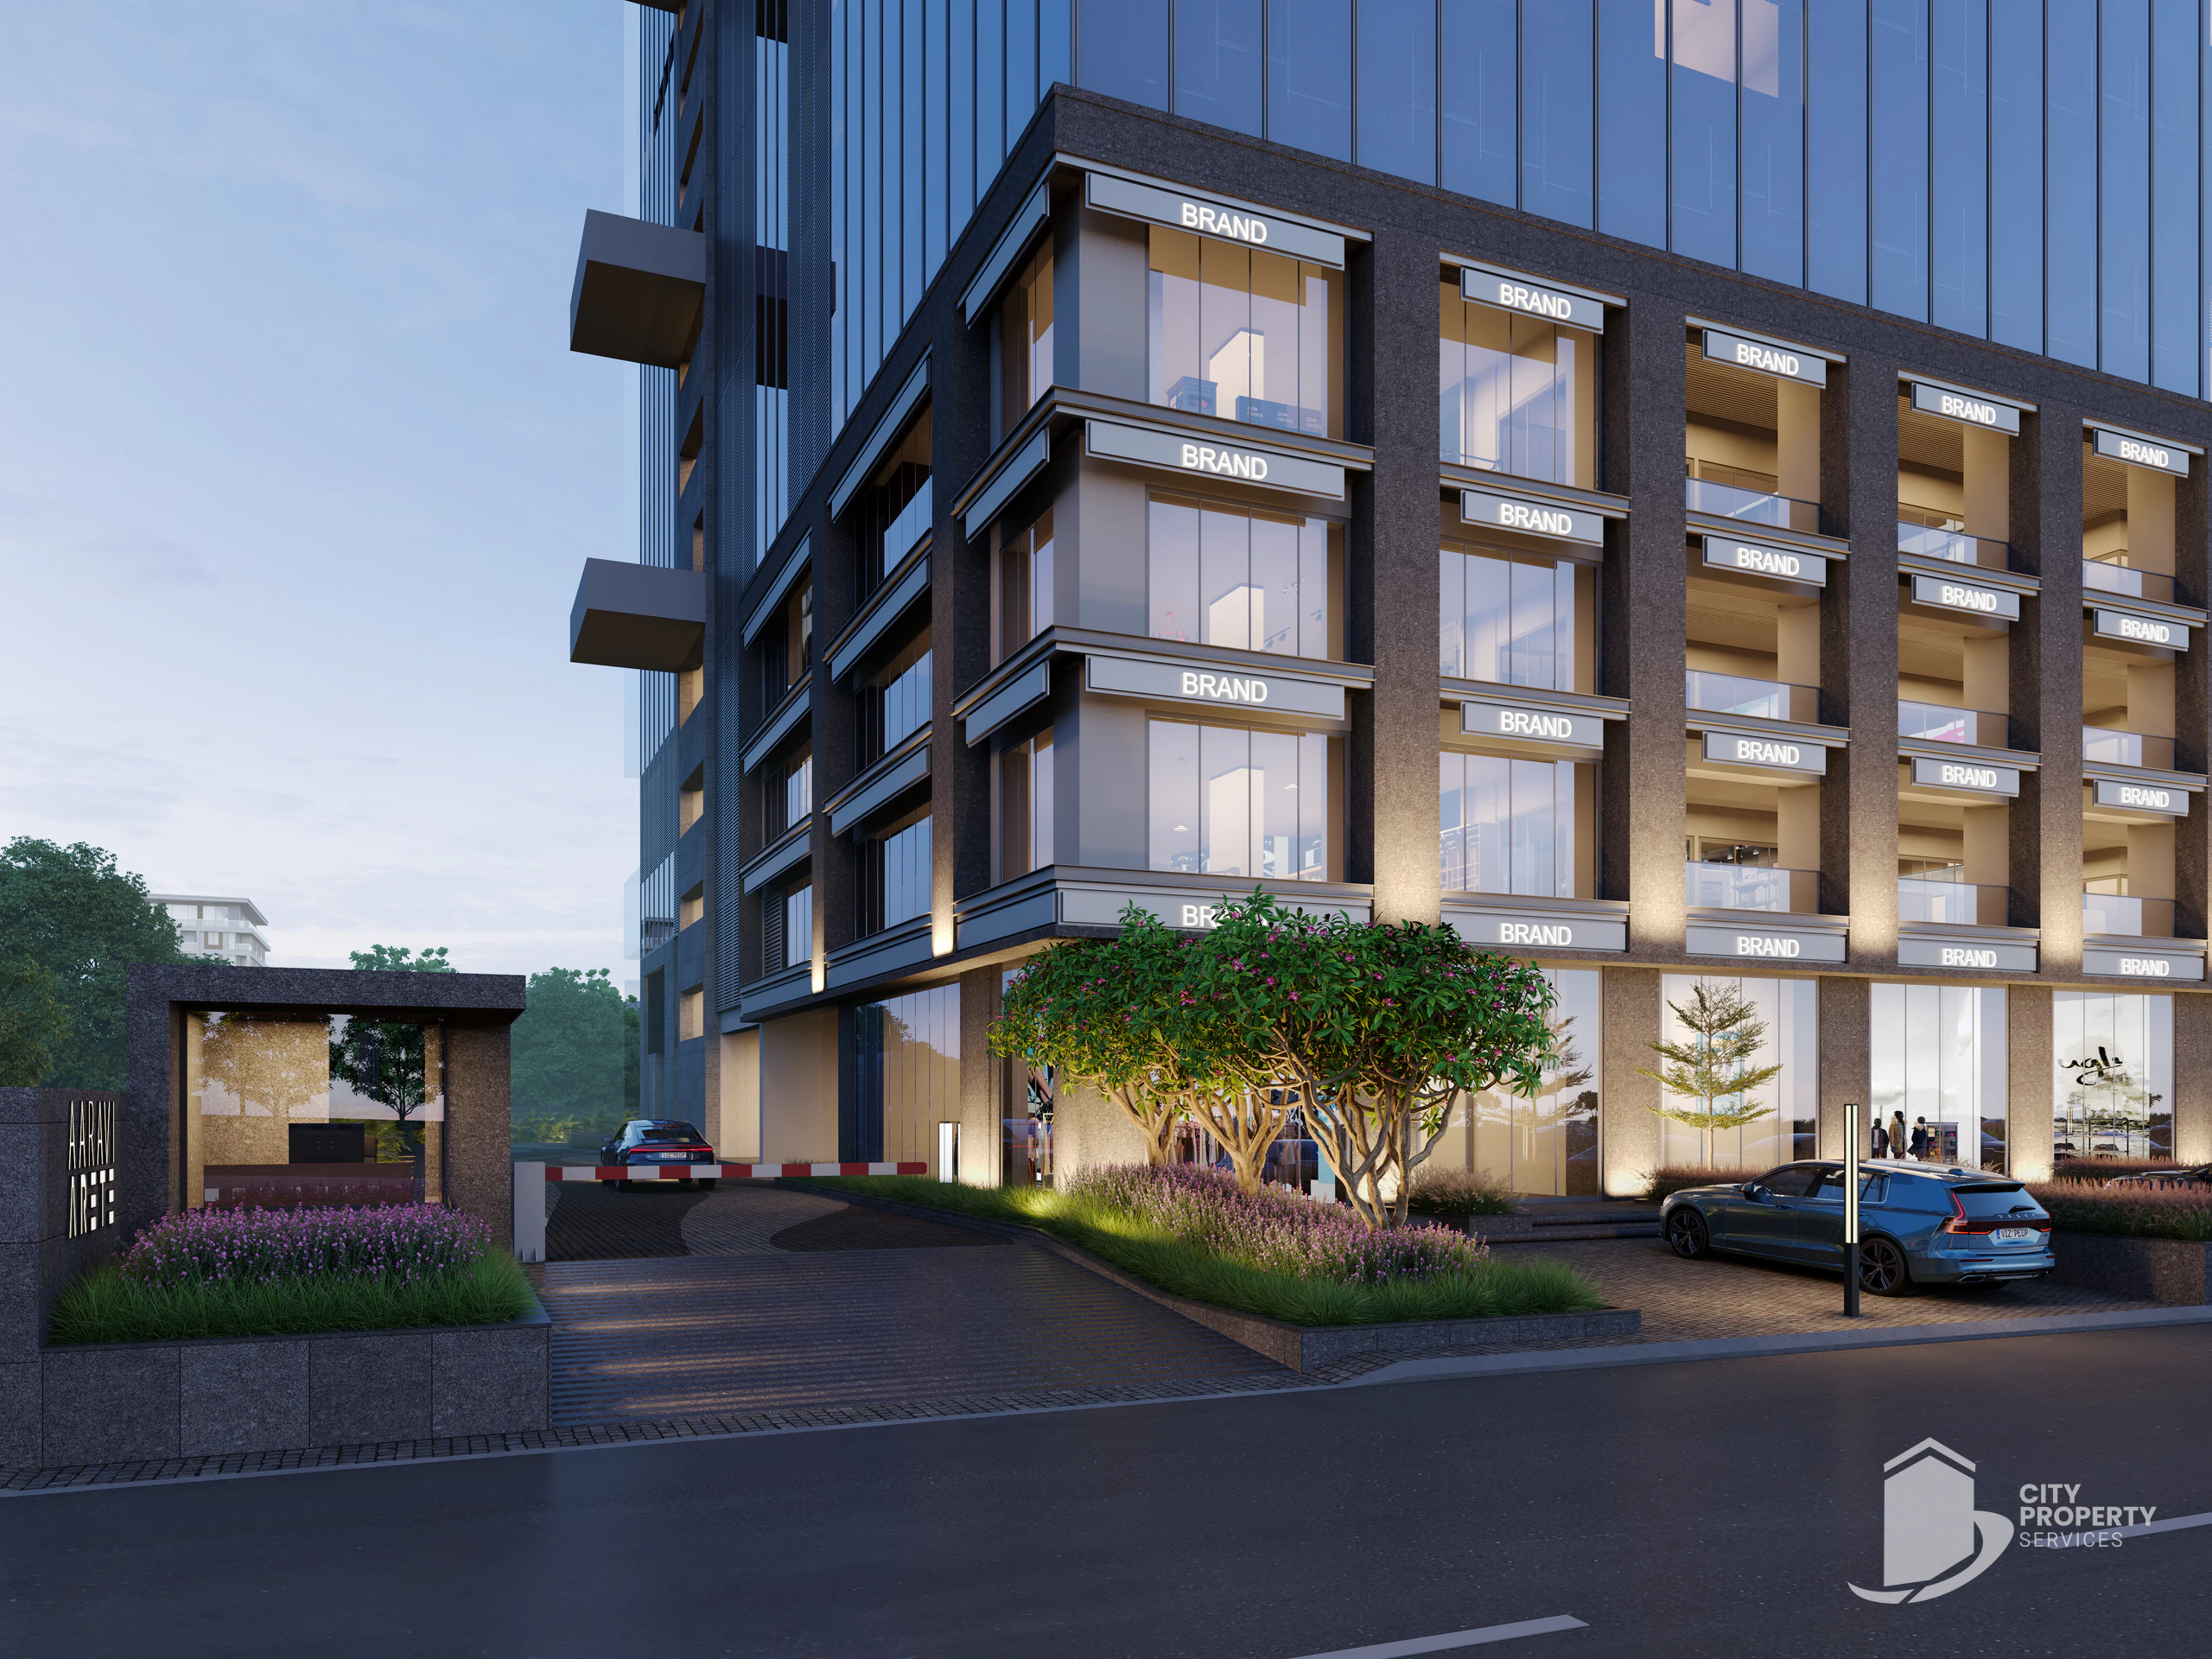
Retail on the ground floor to floor 3 and offices on floors 4 to 7. It holds 100 units in all. There are 4 basement levels of parking and 14 lifts serve the building. Unit sizes run to carpet areas of 500 to 5,400 sq ft and super built up areas of 979 to 10,791 sq ft.
Units start from ₹83 L.
It is under construction; possession is indicated for Dec 2028. The Gujarat RERA number is PR/GJ/AHMEDABAD/DASKROI/Ahmedabad Municipal Corporation/CAA16277/010126/310329.
The address on record is Near Sindhu Bhavan Road extension and Taj Skyline, SP Ring Road, Ahmedabad. From the site, the closest landmarks are Thaltej Gam metro station (4.9 km), Shalby Hospital, Prahlad Nagar (5.7 km), Anand Niketan, Shilaj (2.5 km), Iscon Mega Mall (4.0 km), Sardar Vallabhbhai Patel International Airport (22.2 km) and Ahmedabad Junction (Kalupur) (15.4 km), measured by road.
Aarvi Arete is one of several commercial buildings we list in Sindhu Bhavan Road, where listed prices run from ₹65 L to ₹1.3 Cr.
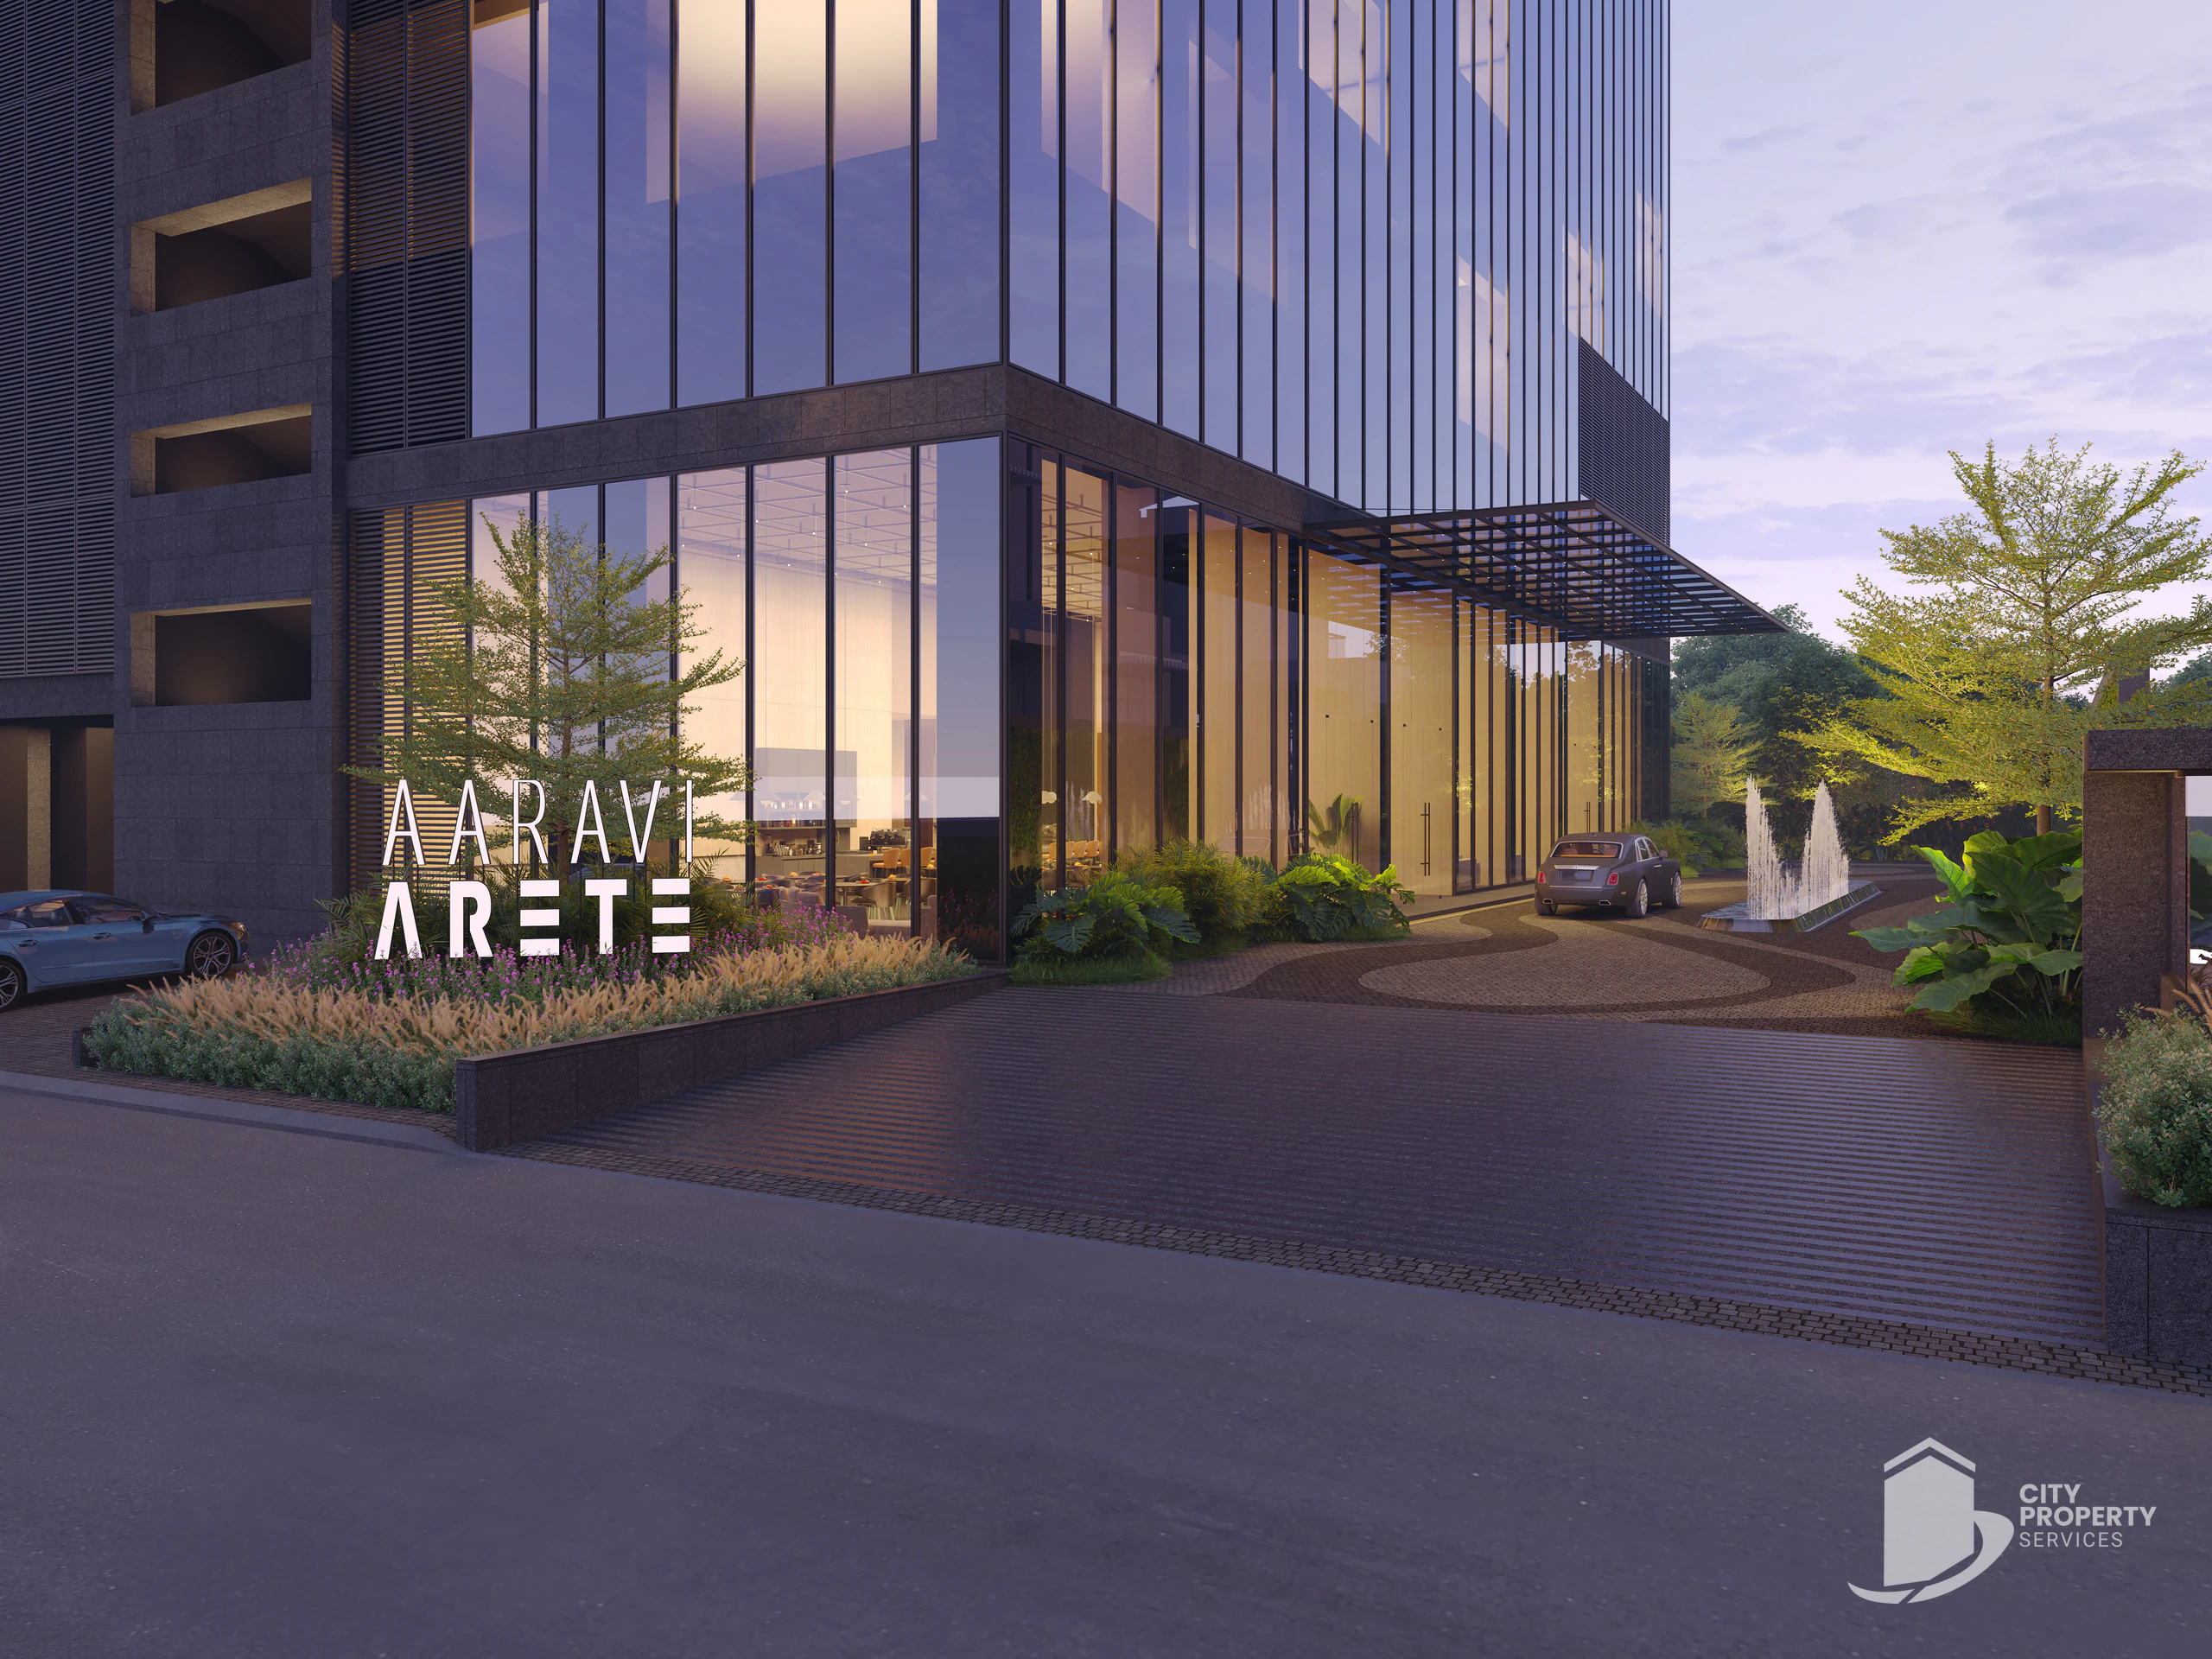
19 amenities are listed, including 24 Hour Water Supply, 24x7 Security, Allotted Parking, Basement Parking, CCTV Surveillance, Central AC / AC Provision, Fire Fighting Systems and Fire NOC.
Unit sizes
| Use | Carpet area | Super built up |
|---|---|---|
| Retail | 900 to 2,500 sq ft | 1,662 to 5,182 sq ft |
| Offices | 500 to 5,400 sq ft | 979 to 10,791 sq ft |


Aarvi Arete brochurePDF · 21 pages · 3.3 MB
Aarvi Arete
Floor plans, specifications and amenities in one PDF. Verify your mobile number and it downloads right away.
- 1Details
- 2Verify
- Download
Verified as
Unlocked. Your download should start on its own. If it does not, use the button below. Our team will also reach out to help with prices, floor plans and site visits.
Download brochure · 3.3 MBOur team has your request and will send the brochure on WhatsApp shortly.
WhatsApp usFloor by floor
What sits on each level, with the carpet area and the super built up area against it. Rates in Ahmedabad are usually quoted against super built up, so check the basis of any quote before comparing two buildings.
| Floor | Use | Units | Carpet area | Super built up | Ceiling |
|---|---|---|---|---|---|
| Ground | Retail | 8 | 900 to 1,800 sq ft | 1,662 to 3,632 sq ft | 15 ft |
| 1 | Retail | 6 | 1,100 to 2,500 sq ft | 2,249 to 5,064 sq ft | 13.5 ft |
| 2 & 3 | Retail | 6 | 1,100 to 2,500 sq ft | 2,249 to 5,182 sq ft | 13.5 ft |
| 4 & 5 | Offices | 11 | 700 to 3,000 sq ft | 1,369 to 6,058 sq ft | 11 ft |
| 6, 8 & 9 | Offices | 16 | 500 to 1,370 sq ft | 979 to 2,741 sq ft | 11 ft |
| 7 | Offices | 4 | 1,200 to 5,400 sq ft | 2,450 to 10,791 sq ft | 11 ft |
Specifications
- Developer
- Aarvi
- Address
- Near Sindhu Bhavan Road extension and Taj Skyline, SP Ring Road, Ahmedabad
- Use
- Retail and offices (mixed use)
- Status
- Under construction
- Floors
- G+18
- Total units
- 100
- Land area
- 5,590 sq yards
- Basement levels
- 4
- Lifts
- 14
Amenities
- 24 Hour Water Supply
- 24x7 Security
- Allotted Parking
- Basement Parking
- CCTV Surveillance
- Central AC / AC Provision
- Fire Fighting Systems
- Fire NOC
- Glass Facade
- Grand Entrance Lobby
- High Speed Internet Connectivity
- Pantry Provision
- Passenger Lifts
- Power Backup
- RERA Registered
- Service / Goods Lift
- Vastu Compliant
- Visitor Parking
- Washrooms on Each Floor
Location
Near Sindhu Bhavan Road extension and Taj Skyline, SP Ring Road, Ahmedabad.
Open in Google Maps → More office and retail space in Sindhu Bhavan Road → Offices and shops for sale in Sindhu Bhavan Road →
What's nearby
The closest of each from Aarvi Arete, by road where a route was found.
- Metro stationThaltej Gam metro station4.9 kmApprox. driving distanceby road
- HospitalShalby Hospital, Prahlad Nagar5.7 kmApprox. driving distanceby road
- SchoolAnand Niketan, Shilaj2.5 kmApprox. driving distanceby road
- MallIscon Mega Mall4.0 kmApprox. driving distanceby road
- AirportSardar Vallabhbhai Patel International Airport22.2 kmApprox. driving distanceby road
- Railway stationAhmedabad Junction (Kalupur)15.4 kmApprox. driving distanceby road
Compare with similar projects
Aarvi Arete beside 3 similar projects in Sindhu Bhavan Road, from our project data.
| Detail | 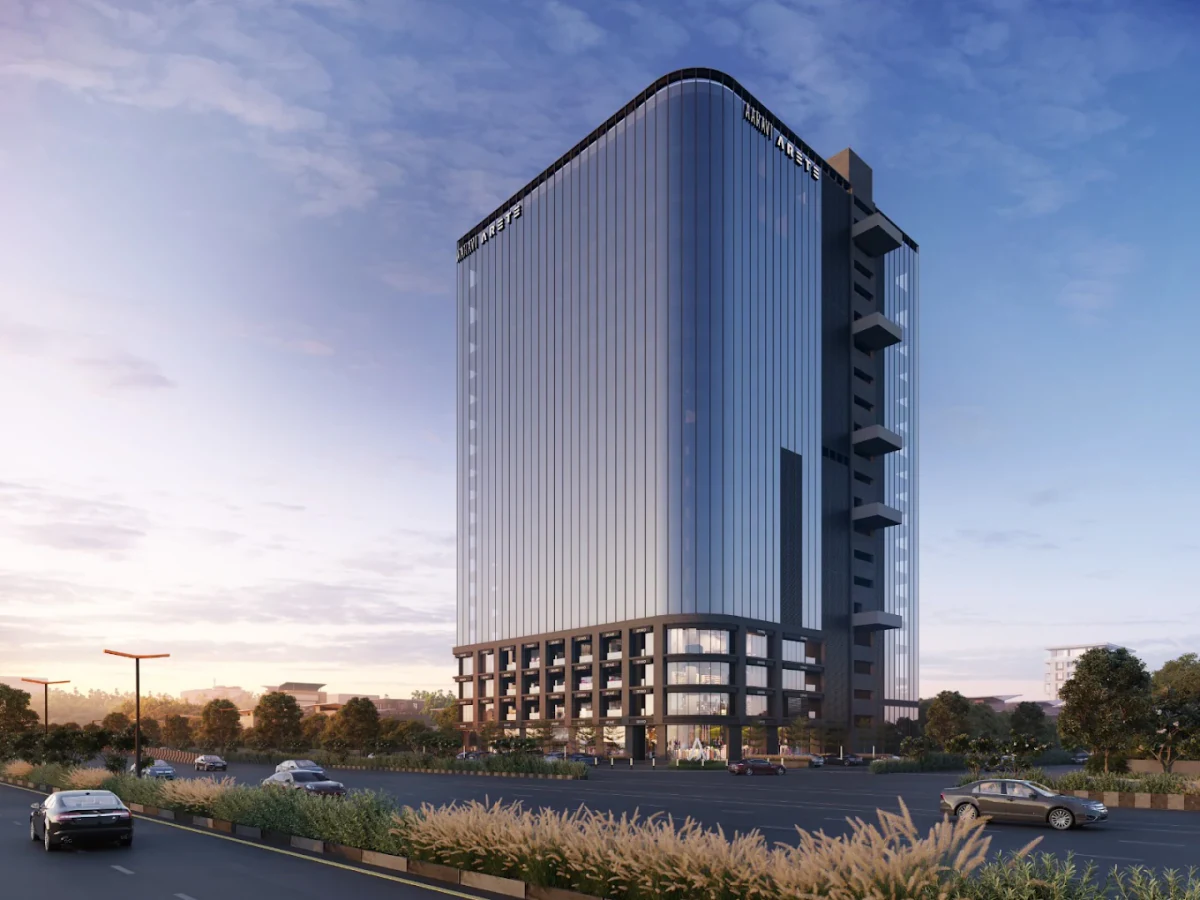 Aarvi Arete | 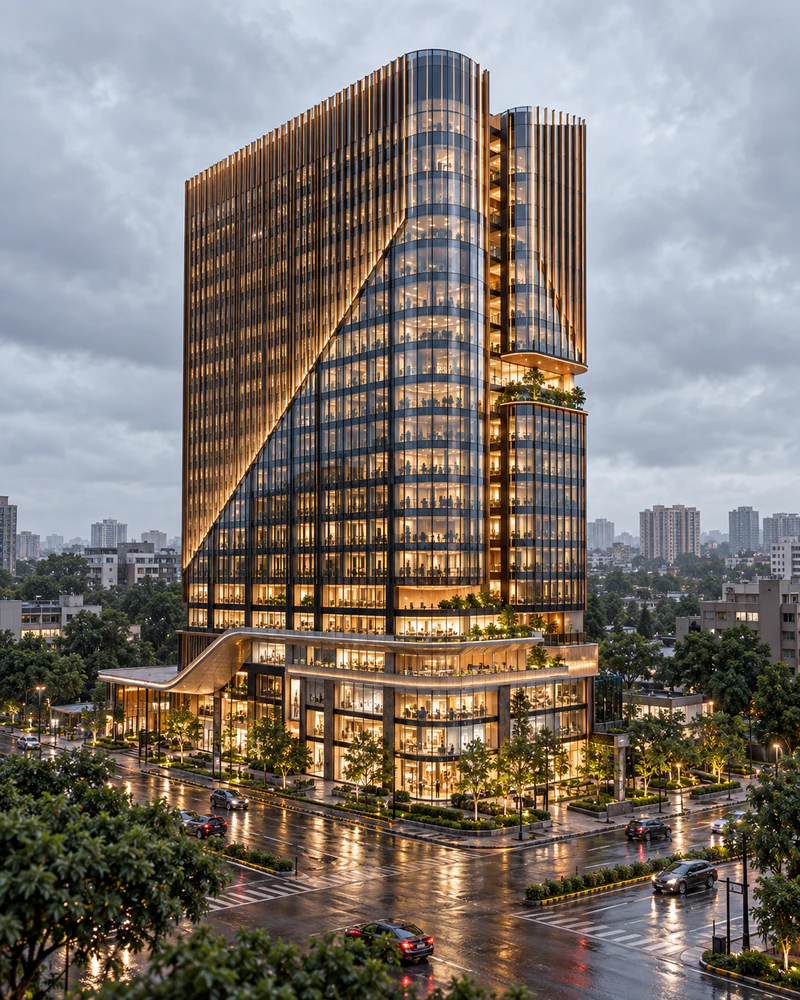 Skymac Vox | 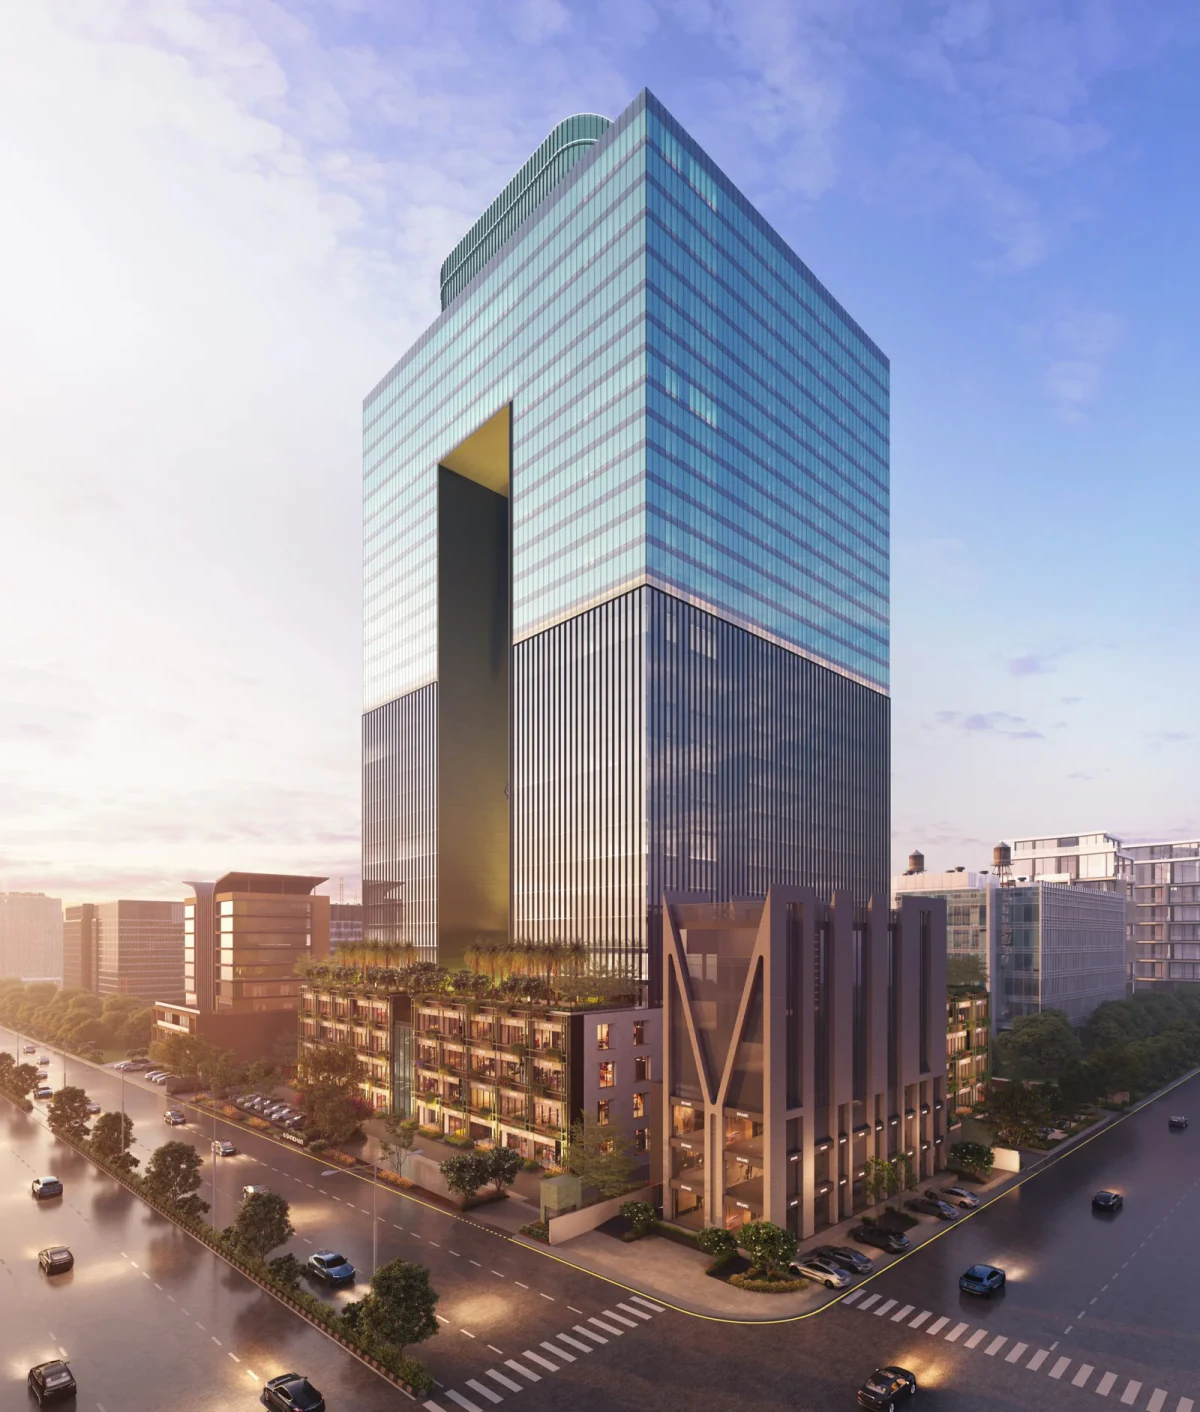 A. Shridhar Wynn | 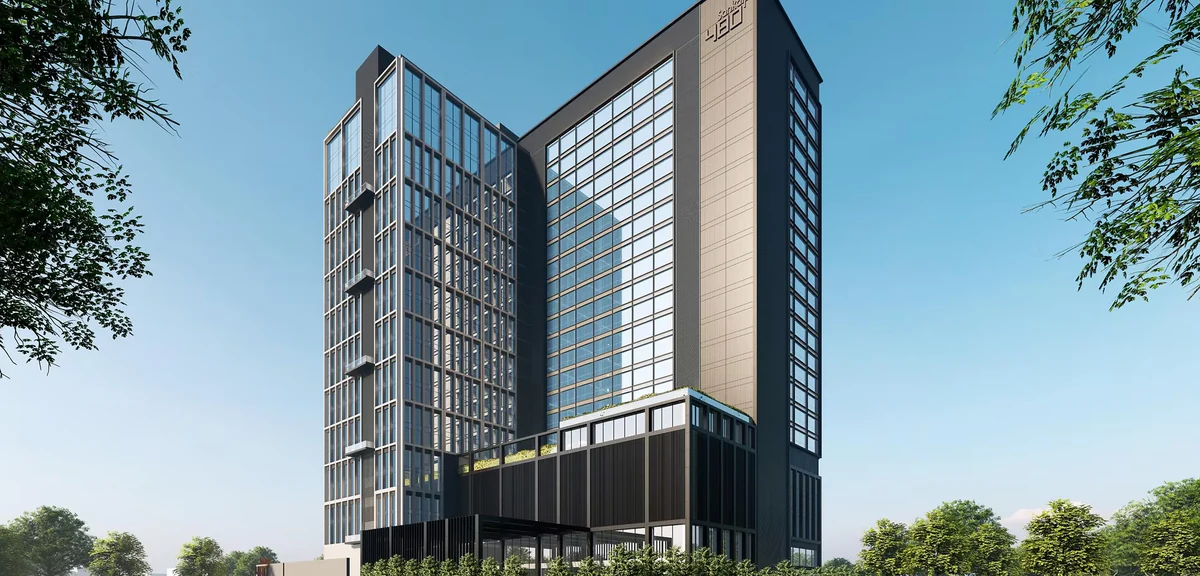 Sankalp 480 |
|---|---|---|---|---|
| Price | ₹83 L onwards | ₹65 L onwards | ₹1.21 Cr onwards | ₹1.30 Cr onwards |
| Configurations | Retail and offices | Retail and offices | Retail and offices | Offices |
| Carpet area | 500 to 5,400 sq ft | 425 to 3,660 sq ft | 721 to 6,468 sq ft | 955 to 13,405 sq ft |
| Status or possession | Possession Dec 2028 | Possession Mar 2031 | Possession Dec 2028 | Possession Mar 2032 |
| Floors | G+18 | G+19 | G+34 | G+23 |
| Total units | 100 | 61 (25 showrooms, 8 corporate offices, 28 offices) | 431 | 102 (7 corporate houses, 95 offices) |
| Developer | Aarvi | Sky Mac | Shridhar | Sankalp |
| RERA | Registered | Registered | Registered | Not on file |
Other commercial projects we advise on
Questions about Aarvi Arete
What is the price of Aarvi Arete?
Units at Aarvi Arete start from ₹83 L, the cheapest unit currently available to buy. Ask us for the price of a specific floor or size.
What configurations are available at Aarvi Arete?
Aarvi Arete is a retail and offices building, with offices and retail units.
What are the carpet and super built up areas at Aarvi Arete?
Carpet areas run 500 to 5,400 sq ft. Super built up areas run 979 to 10,791 sq ft. The floor by floor table on this page gives the figures for each level.
When is possession at Aarvi Arete?
The developer indicates possession in Dec 2028. The completion date is also recorded on the project's RERA registration, PR/GJ/AHMEDABAD/DASKROI/Ahmedabad Municipal Corporation/CAA16277/010126/310329.
Is Aarvi Arete RERA registered?
Yes. The Gujarat RERA registration number is PR/GJ/AHMEDABAD/DASKROI/Ahmedabad Municipal Corporation/CAA16277/010126/310329. You can check it on the Gujarat RERA portal.
Who is the developer of Aarvi Arete?
Aarvi Arete is developed by Aarvi.
How many floors and units does Aarvi Arete have?
The building is G+18. It has 100 units in all.
What amenities does Aarvi Arete have?
24 Hour Water Supply, 24x7 Security, Allotted Parking, Basement Parking, CCTV Surveillance, Central AC / AC Provision, Fire Fighting Systems, Fire NOC, Glass Facade, Grand Entrance Lobby and 9 more, all listed on this page.
How far is Aarvi Arete from the nearest metro station, the nearest hospital and the airport?
Thaltej Gam metro station is about 4.9 km, Shalby Hospital, Prahlad Nagar is about 5.7 km and Sardar Vallabhbhai Patel International Airport is about 22.2 km by road.
How do I get the brochure for Aarvi Arete?
Use the brochure section on this page: enter your name and mobile number, confirm the code we text you, and the PDF downloads.
Can City Property Services arrange a site visit to Aarvi Arete?
Yes. Call or WhatsApp City Property Services, or send the enquiry form on this page, and we will arrange a site visit with Aarvi and confirm current availability and prices.
Talk to us about Aarvi Arete
We will tell you what is available, help you pick the right floor and unit, arrange a site visit and handle the negotiation and paperwork. Buyers pay us nothing on new projects.