
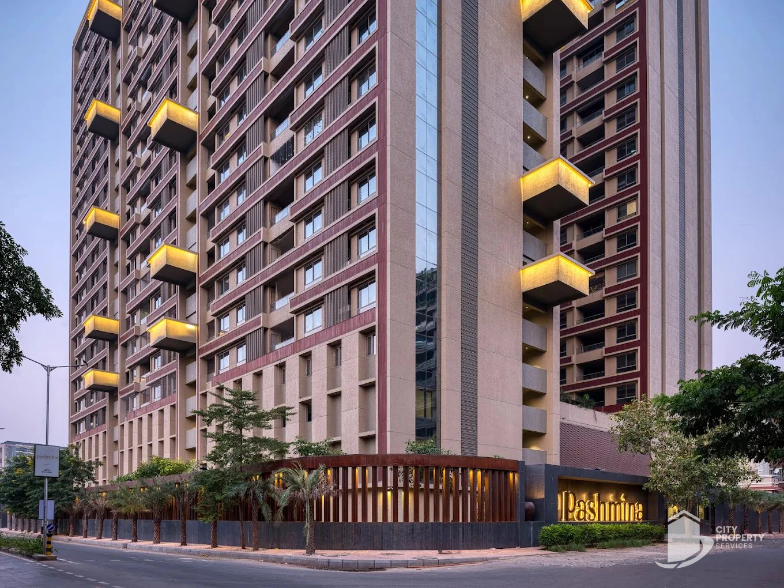
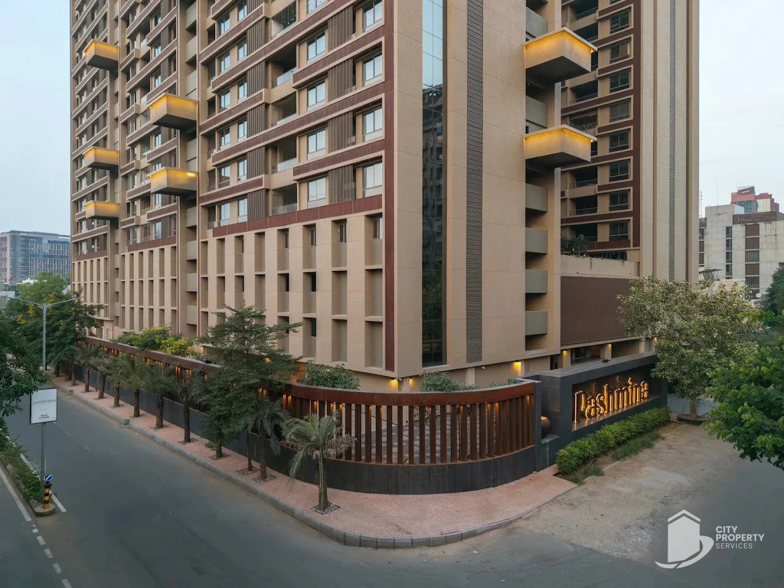
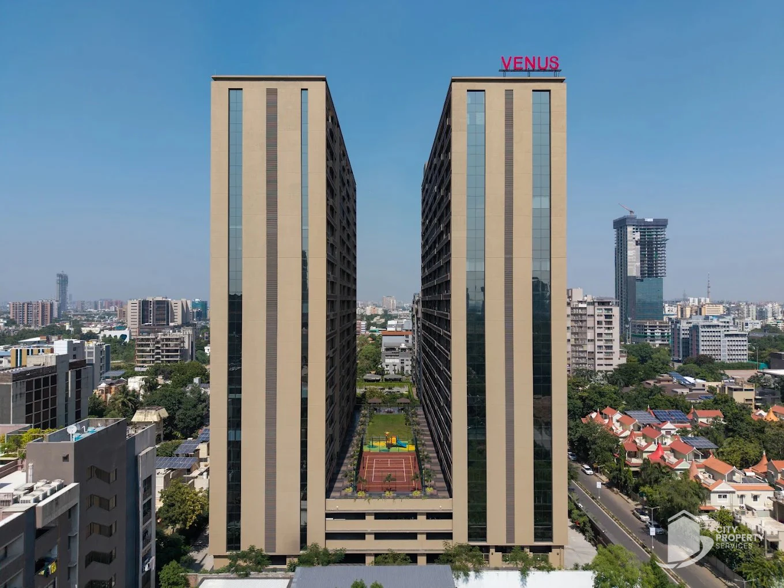
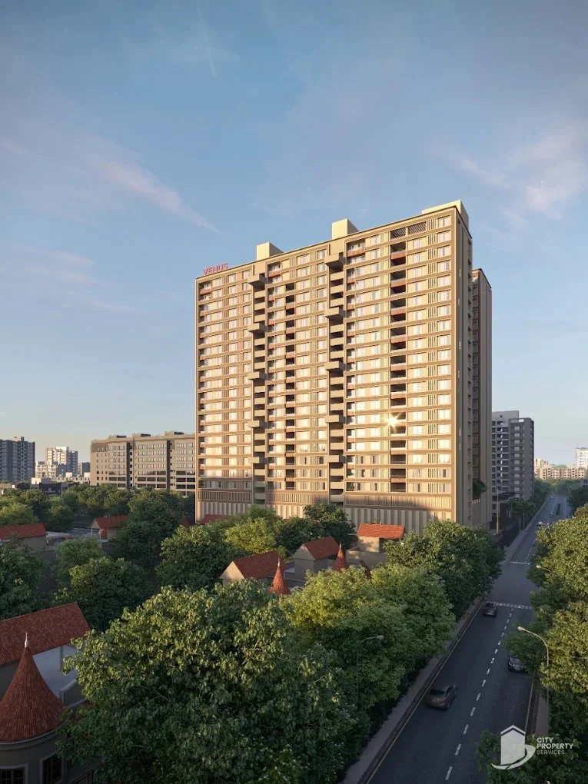
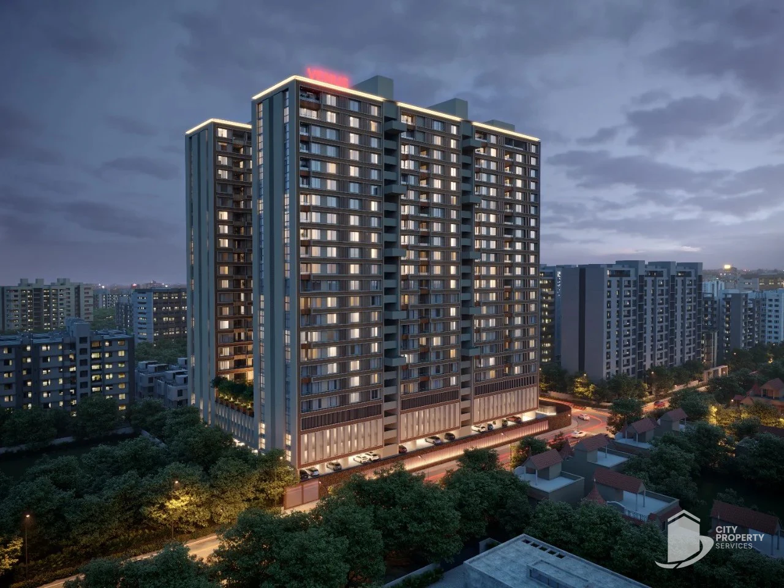
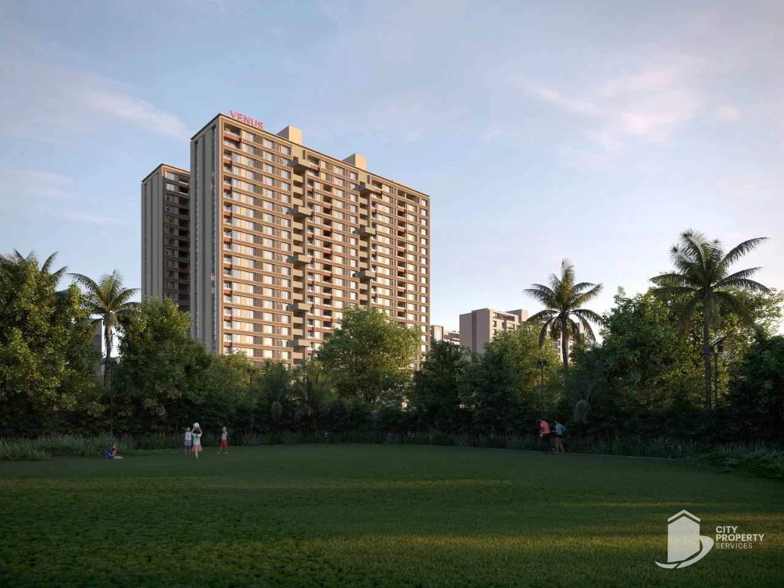
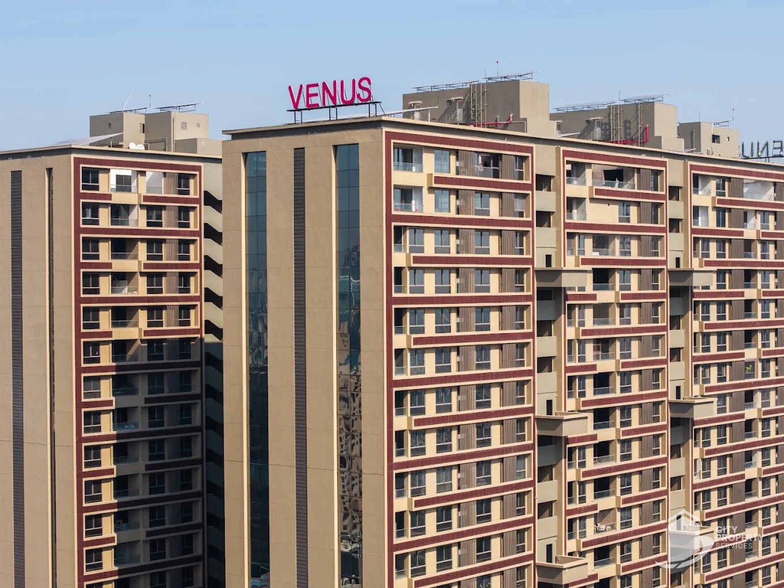
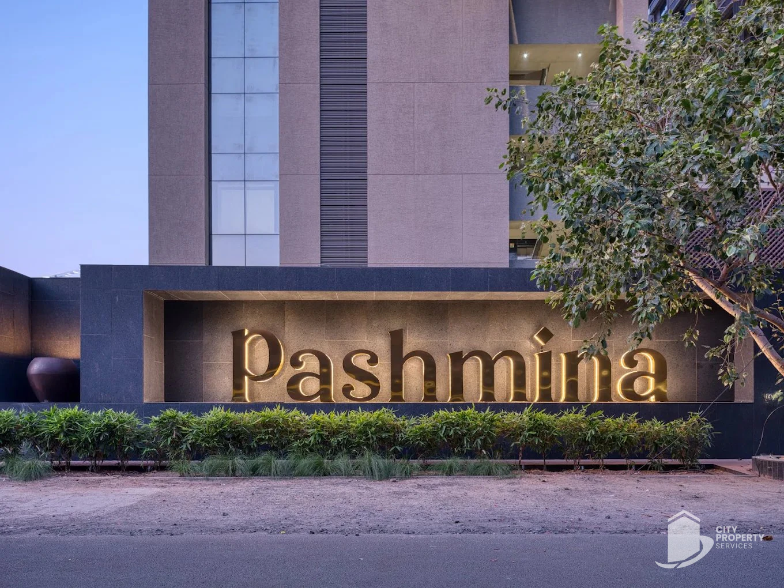
Venus Pashmina, Bodakdev
About Venus Pashmina
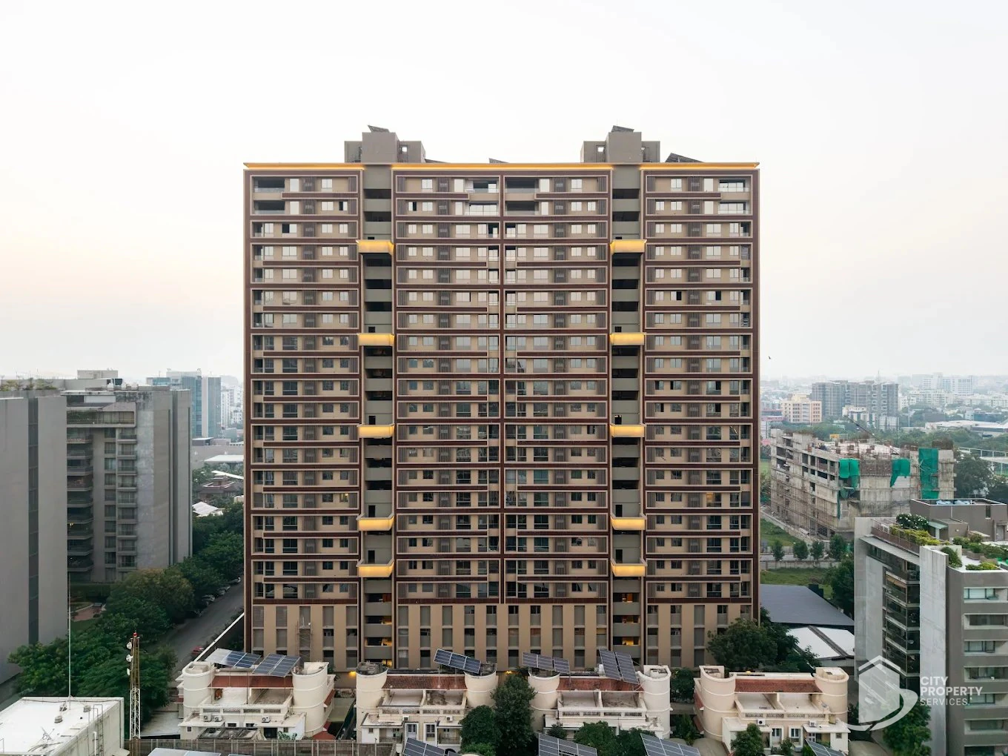
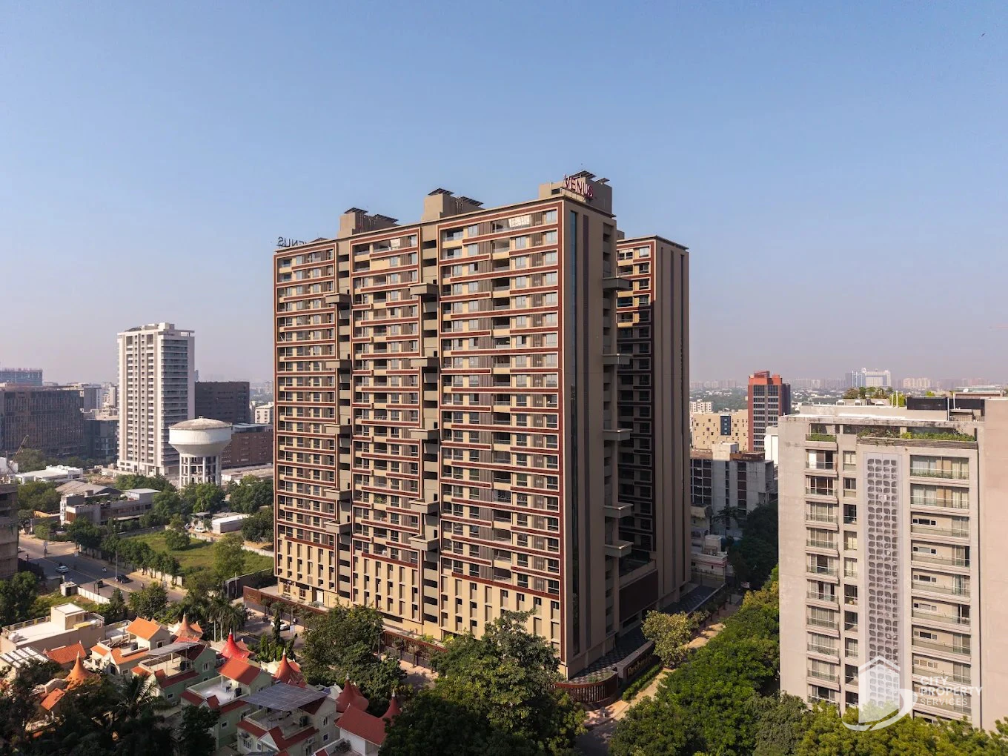
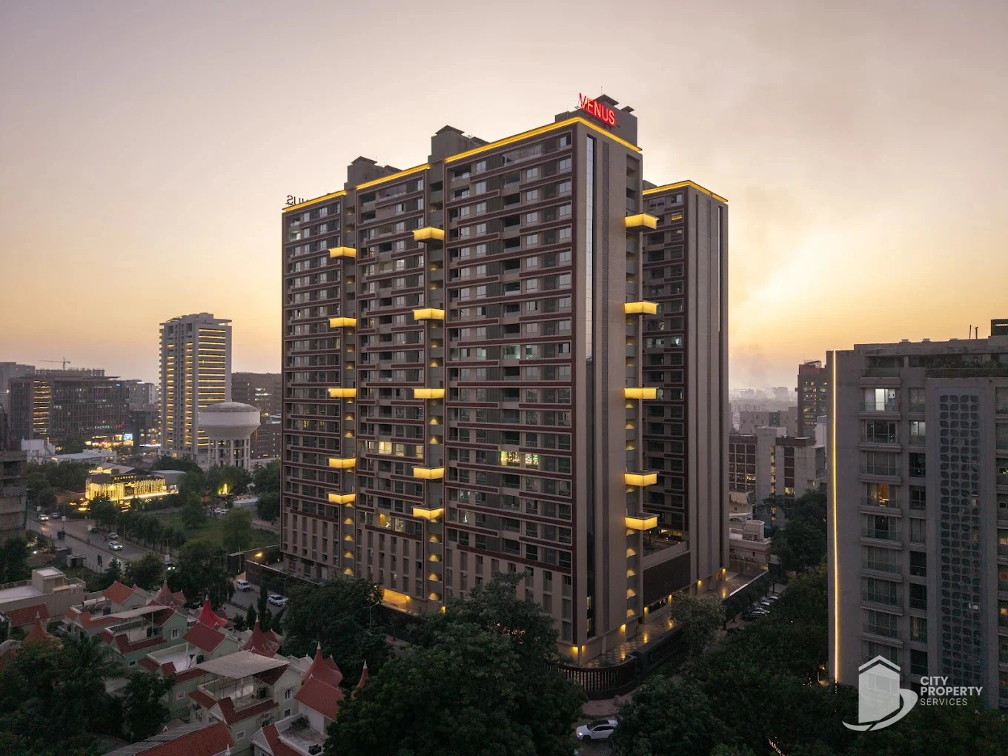
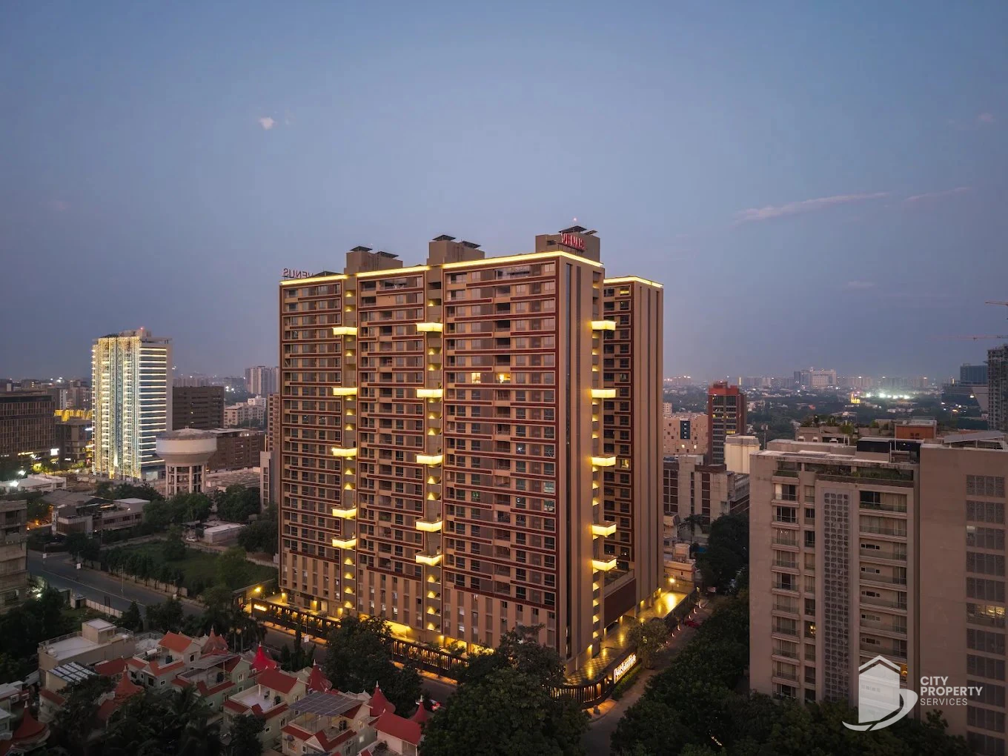
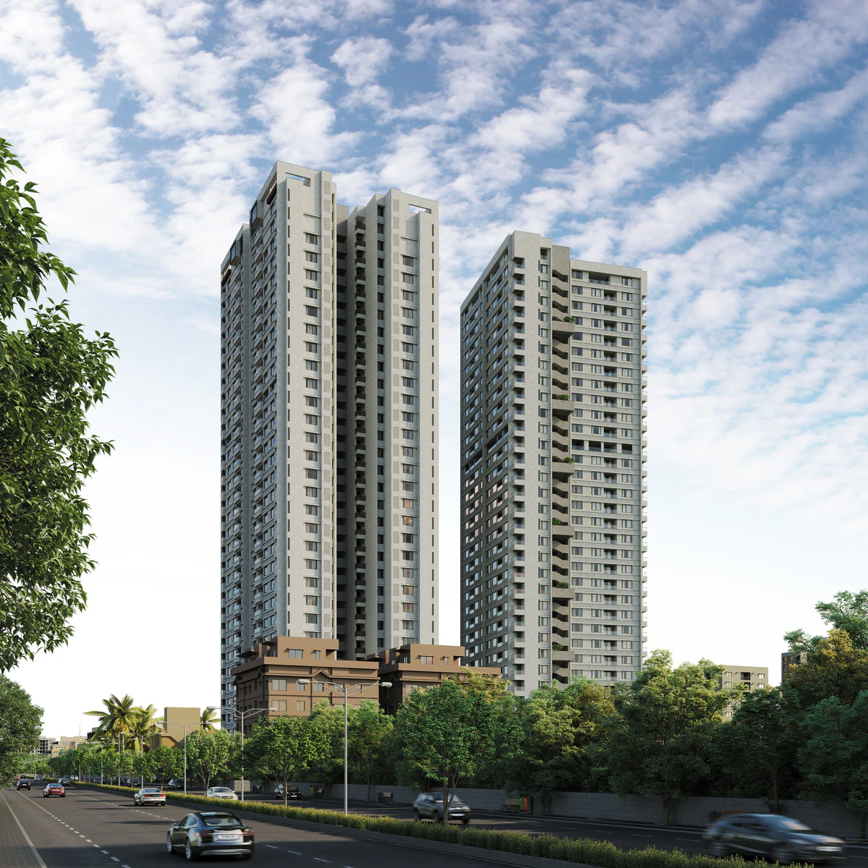
Venus Pashmina is a residential project by Venus in Bodakdev, Ahmedabad. It sits on 8,716 sq yards.
The configurations on offer are 4, 5 & 6 BHK + Penthouse, with carpet areas of 2,896 to 4,256 sq ft and super built up areas of 5,265 to 7,740 sq ft. The project has ground plus 22 floors and 126 homes.
The listed price band is ₹5.26 to 7.74 Cr. Against the super built up area, that is roughly ₹10,000 per sq ft.
Venus Pashmina is ready to move in. The Gujarat RERA number is PR/GJ/AHMEDABAD/AHMEDABAD CITY/AUDA/RAA08400/030521.
The address on record is adjacent to East Ebony, behind Rajpath Rangoli Road, Bodakdev, Ahmedabad 380058. Bodakdev is served by SG Highway and Sindhu Bhavan Road. From the site, the closest landmarks are Thaltej metro station (2.0 km), SAL Hospital (2.9 km), Nirma Vidyavihar, Bodakdev (1.4 km), Iscon Mega Mall (0.9 km), Sardar Vallabhbhai Patel International Airport (17.7 km) and Ahmedabad Junction (Kalupur) (11.8 km), measured by road.
We list 5 residential projects in Bodakdev, Venus Pashmina among them; listed prices there run from ₹2.53 Cr to ₹7.74 Cr.
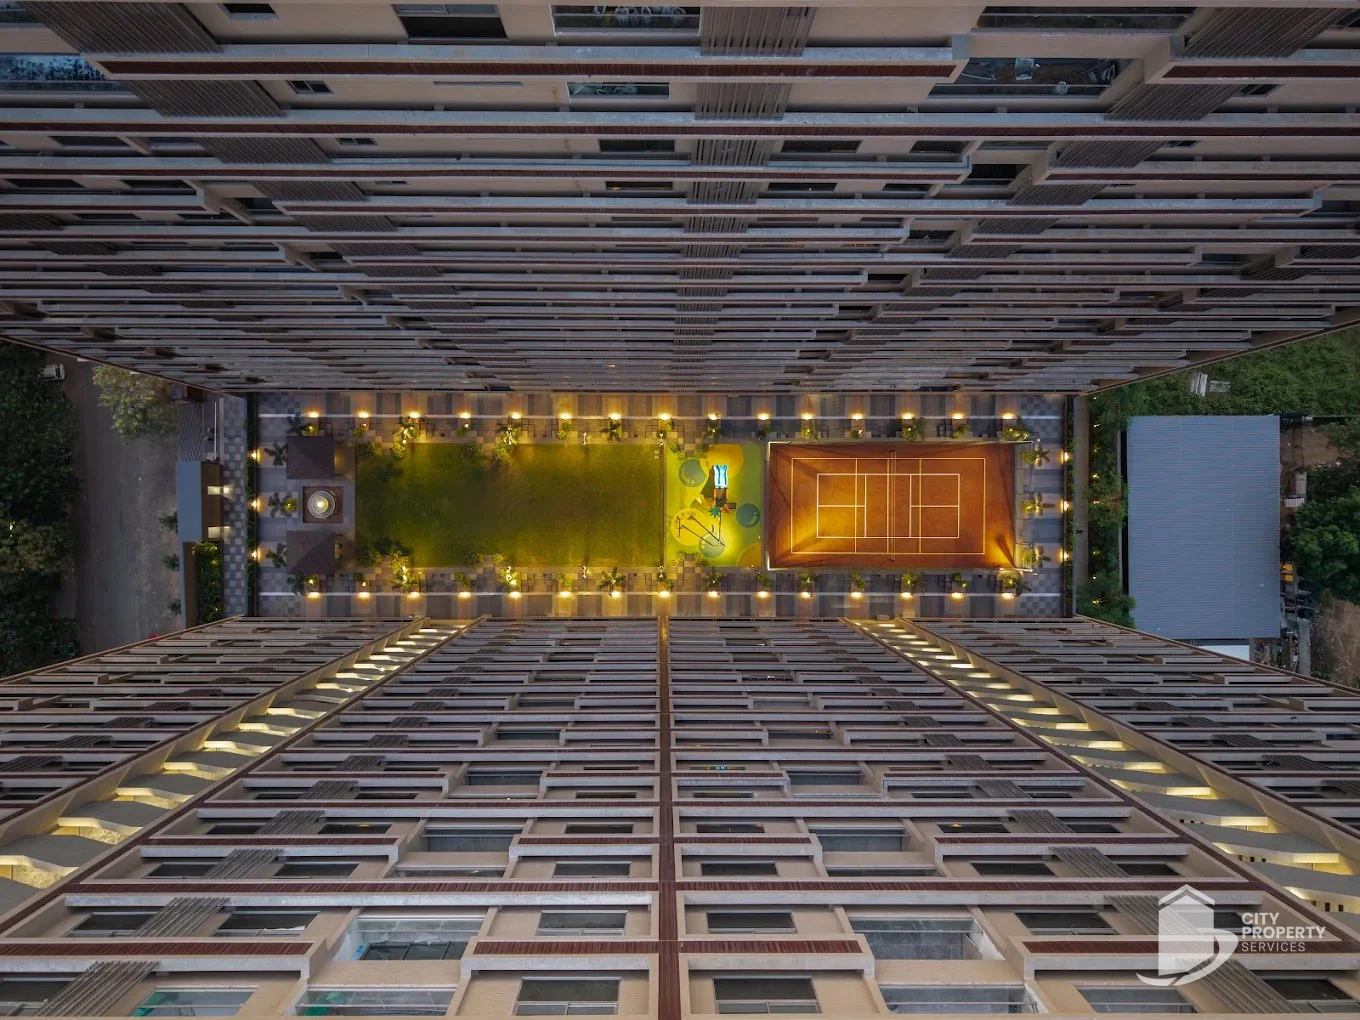
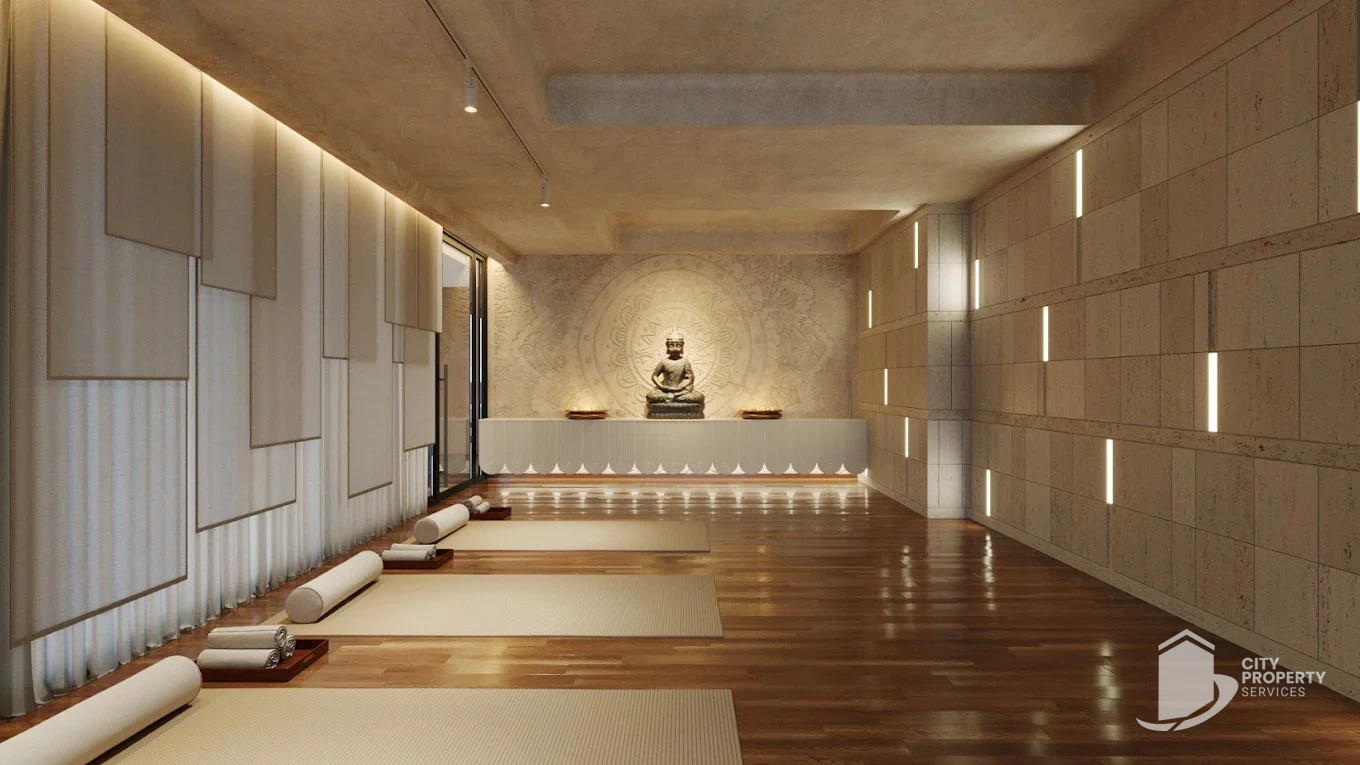
26 amenities are listed, including Carrom, CCTV, Children Play Area, Club House, EV Charge Point, Fireplace, Garden and Gated Community.
Homes, sizes and price
| Configuration | Carpet area | Super built up | Price | ₹ per sq ft (carpet) |
|---|---|---|---|---|
| 4, 5 & 6 BHK + Penthouse | 2,896 to 4,256 sq ft | 5,265 to 7,740 sq ft | ₹5.26 to 7.74 Cr | ₹18,180 |



Venus Pashmina brochurePDF · 29 pages · 3.9 MB
Venus Pashmina
Floor plans, specifications and amenities in one PDF. Verify your mobile number and it downloads right away.
- 1Details
- 2Verify
- Download
Verified as
Unlocked. Your download should start on its own. If it does not, use the button below. Our team will also reach out to help with prices, floor plans and site visits.
Download brochure · 3.9 MBOur team has your request and will send the brochure on WhatsApp shortly.
WhatsApp usSpecifications
- Developer
- Venus
- Address
- adjacent to East Ebony, behind Rajpath Rangoli Road, Bodakdev, Ahmedabad 380058
- Floors
- G+22
- Total units
- 126
- Land area
- 8,716 sq yards
Amenities
- Carrom
- CCTV
- Children Play Area
- Club House
- EV Charge Point
- Fireplace
- Garden
- Gated Community
- Gymnasium
- Indoor Games
- Intercom Facility
- Jogging Track
- Library
- Piped Gas
- Power Back Up
- Reserved Parking
- RO Water System
- Security
- Senior Citizen Sitout
- Service/Goods Lift
- Swimming Pool
- Theater
- Vaastu Compliant
- Visitor Parking
- Waste Disposal
- Water Storage
Location
adjacent to East Ebony, behind Rajpath Rangoli Road, Bodakdev, Ahmedabad 380058.
What's nearby
The closest of each from Venus Pashmina, by road where a route was found.
- Metro stationThaltej metro station2.0 kmApprox. driving distanceby road
- HospitalSAL Hospital2.9 kmApprox. driving distanceby road
- SchoolNirma Vidyavihar, Bodakdev1.4 kmApprox. driving distanceby road
- MallIscon Mega Mall0.9 kmApprox. driving distanceby road
- AirportSardar Vallabhbhai Patel International Airport17.7 kmApprox. driving distanceby road
- Railway stationAhmedabad Junction (Kalupur)11.8 kmApprox. driving distanceby road
Compare with similar projects
Venus Pashmina beside 3 similar projects in Bodakdev, from our project data.
| Detail | 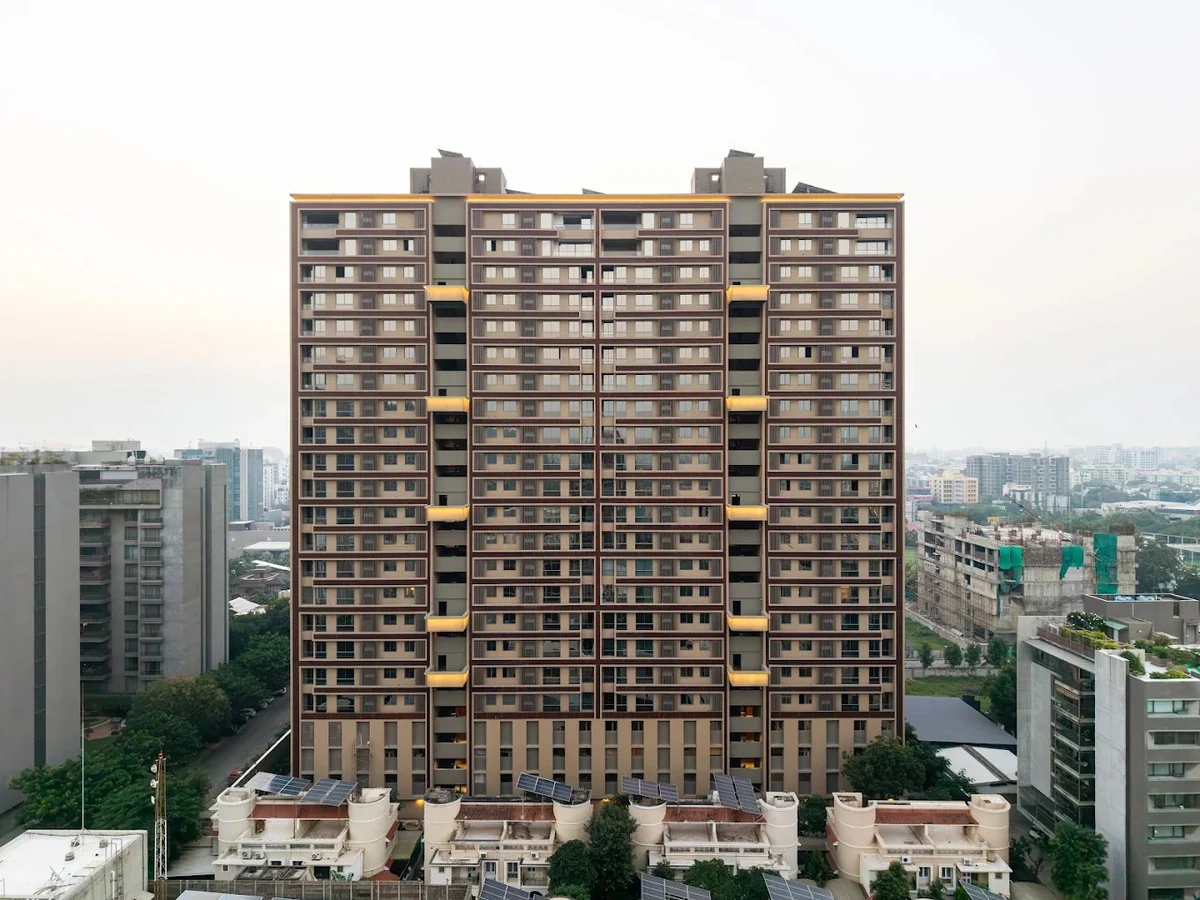 Venus Pashmina | 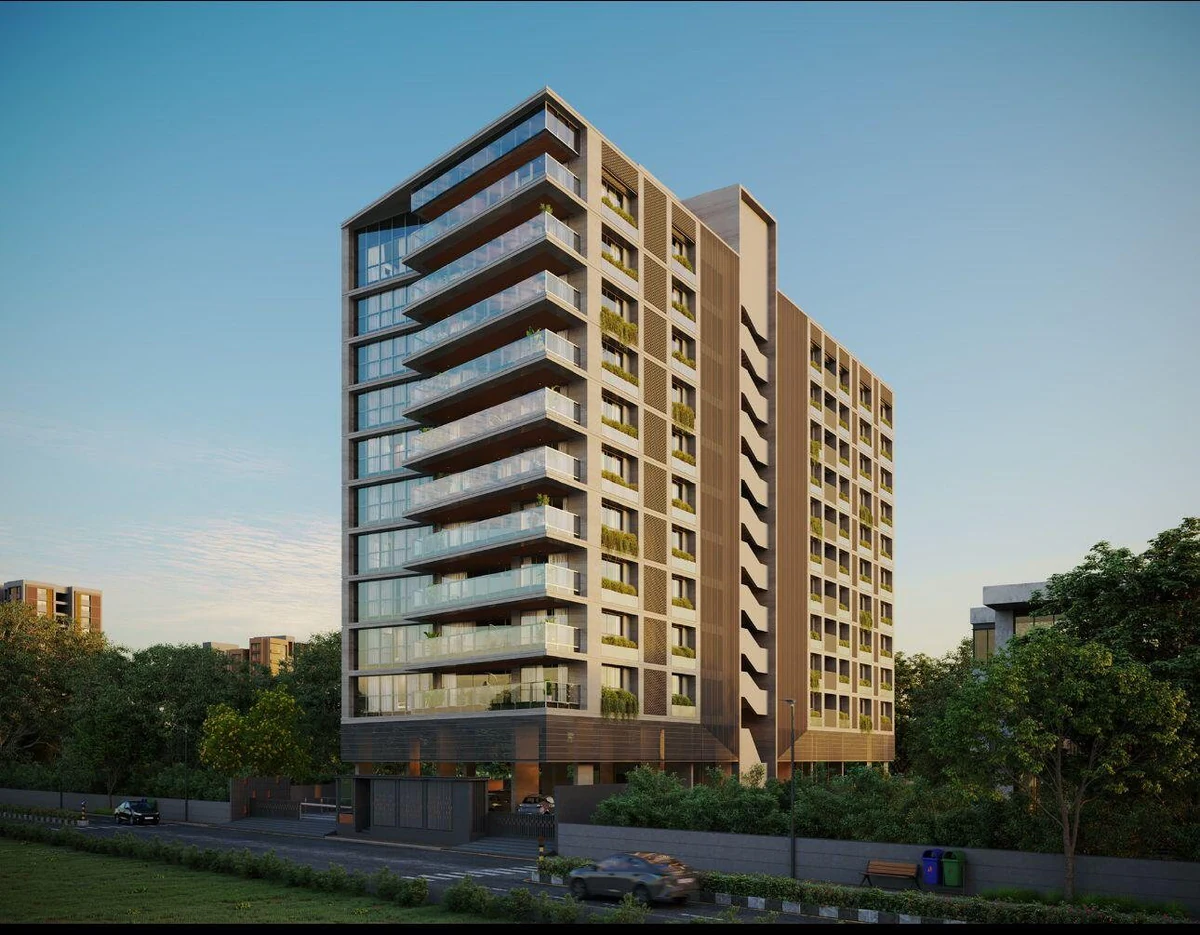 The Valinor | 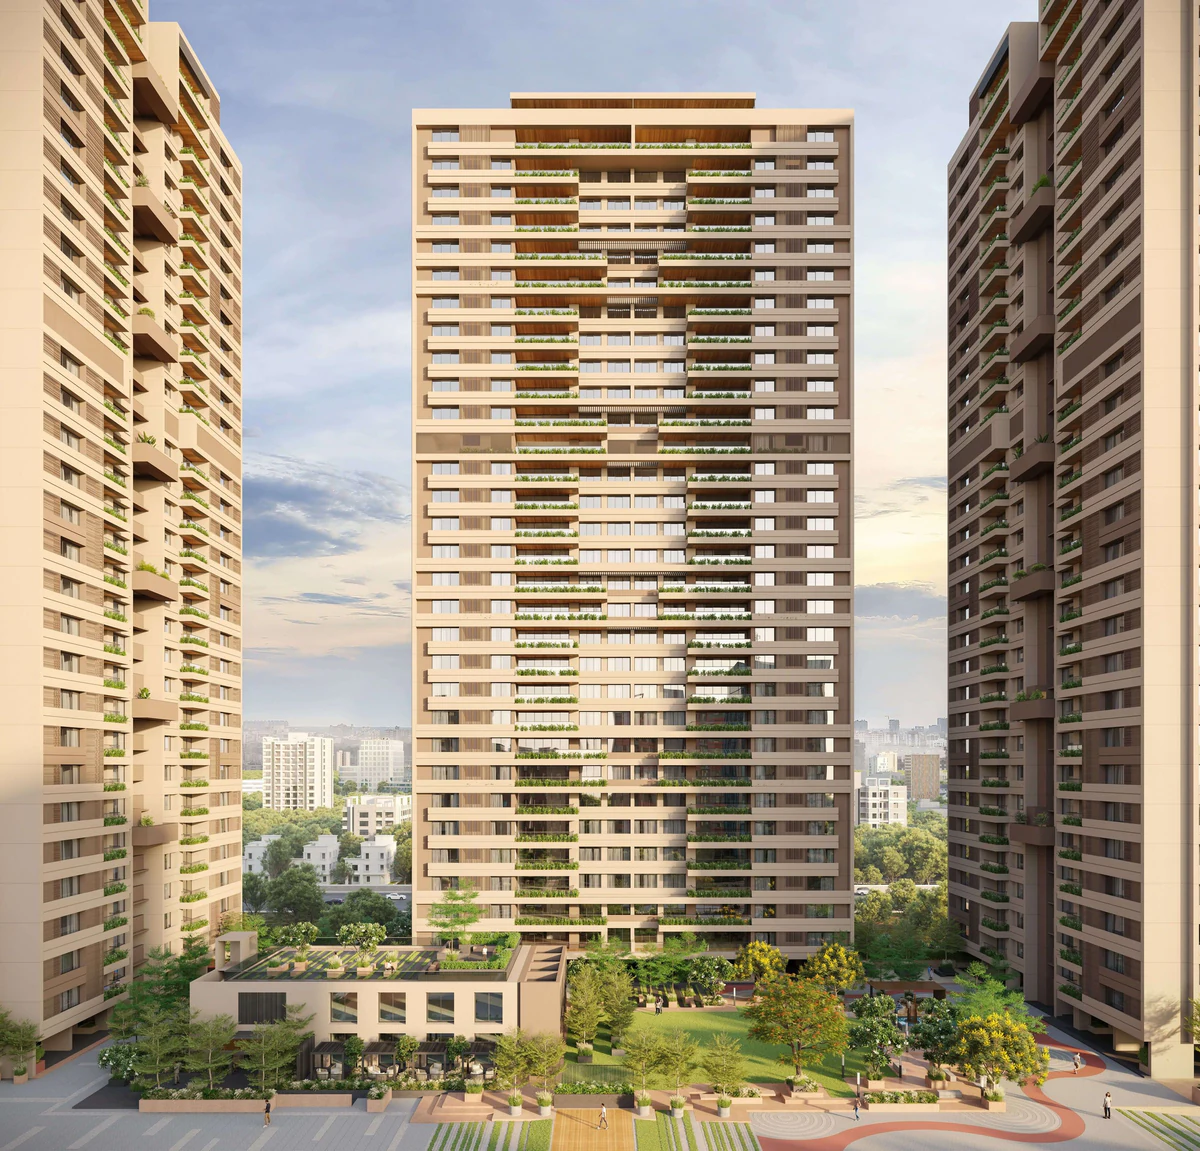 Anamika High Point | 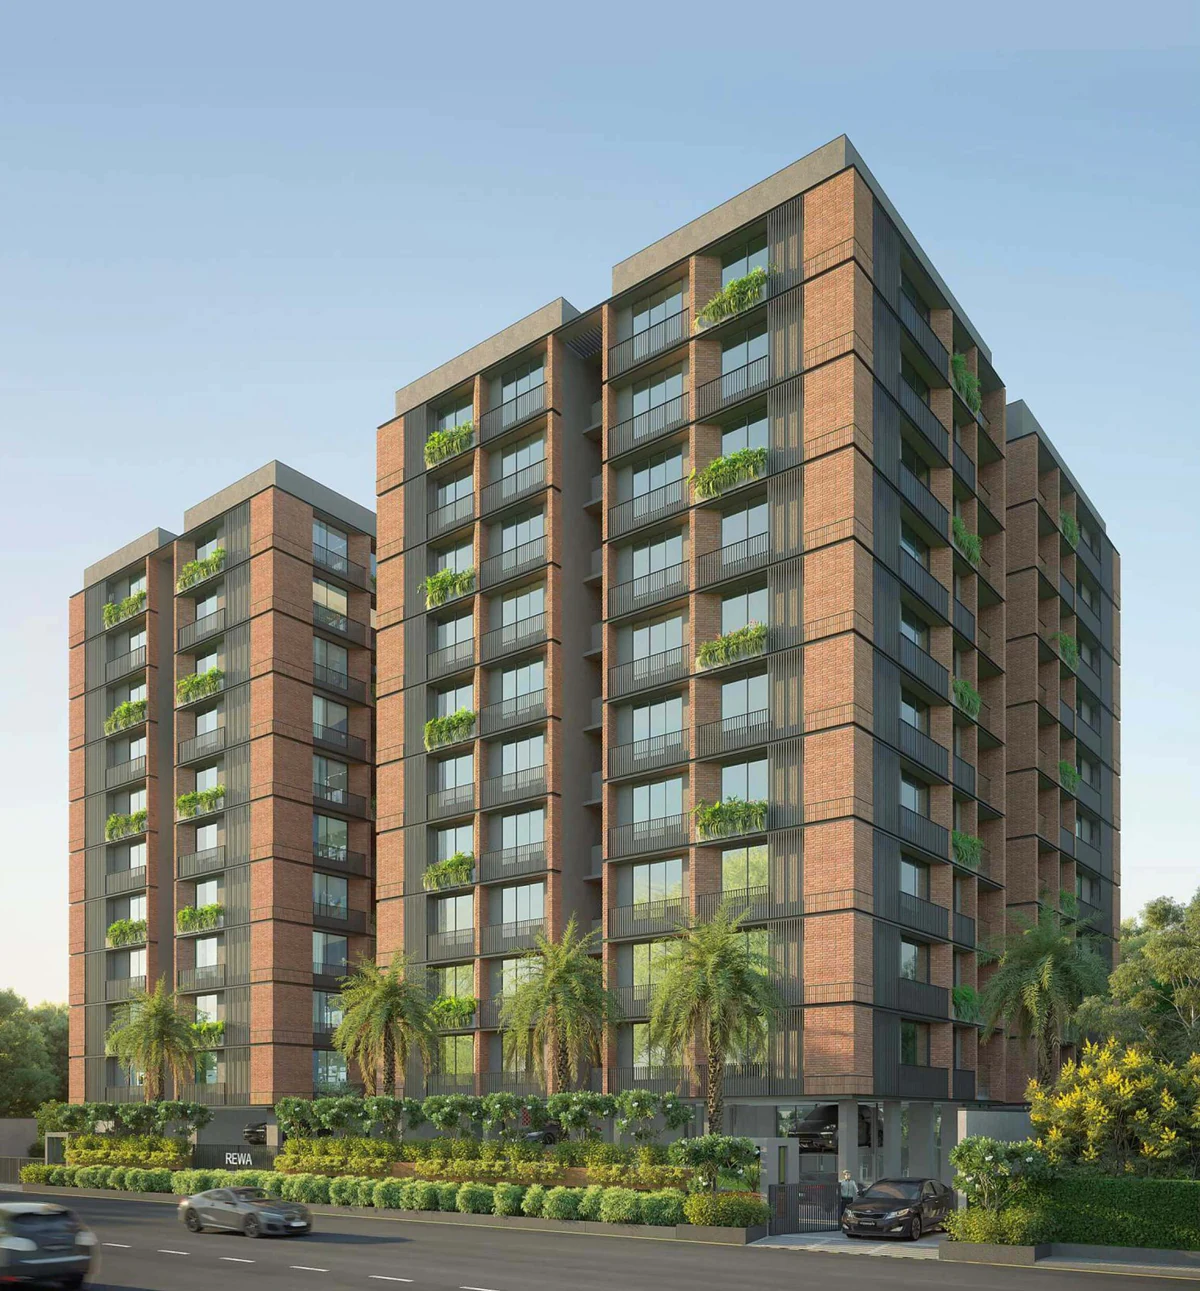 Rewa |
|---|---|---|---|---|
| Price | ₹5.26 to 7.74 Cr | ₹4.48 to 4.58 Cr | ₹3.06 to 5.79 Cr | ₹3 to 3.5 Cr |
| Configurations | 4, 5 & 6 BHK + Penthouse | 4 BHK | 4 & 5 BHK | 4 BHK |
| Carpet area | 2,896 to 4,256 sq ft | 2,193 to 2,304 sq ft | 1,648 to 3,120 sq ft | 1,542 to 1,739 sq ft |
| Status or possession | Ready to move in | Possession Dec 2028 | Possession Jun 2030 | Possession Dec 2027 |
| Floors | G+22 | G+11 | G+31 | G+10 |
| Total units | 126 | 30 | 580 | 80 |
| Developer | Venus | Mangal | Constera | Shri Ami |
| RERA | Registered | Registered | Registered | Registered |
Other residential projects we advise on
Questions about Venus Pashmina
What is the price of Venus Pashmina?
Listed prices at Venus Pashmina run from ₹5.26 to 7.74 Cr. Ask us for the current rate on the unit you want.
What configurations are available at Venus Pashmina?
Venus Pashmina offers 4, 5 & 6 BHK + Penthouse homes.
What are the carpet and super built up areas at Venus Pashmina?
Carpet areas run 2,896 to 4,256 sq ft. Super built up areas run 5,265 to 7,740 sq ft.
When is possession at Venus Pashmina?
Venus Pashmina is ready to move in.
Is Venus Pashmina RERA registered?
Yes. The Gujarat RERA registration number is PR/GJ/AHMEDABAD/AHMEDABAD CITY/AUDA/RAA08400/030521. You can check it on the Gujarat RERA portal.
Who is the developer of Venus Pashmina?
Venus Pashmina is developed by Venus.
How many floors and units does Venus Pashmina have?
The building is G+22. It has 126 units in all.
What amenities does Venus Pashmina have?
Carrom, CCTV, Children Play Area, Club House, EV Charge Point, Fireplace, Garden, Gated Community, Gymnasium, Indoor Games and 16 more, all listed on this page.
How far is Venus Pashmina from the nearest metro station, the nearest hospital and the airport?
Thaltej metro station is about 2.0 km, SAL Hospital is about 2.9 km and Sardar Vallabhbhai Patel International Airport is about 17.7 km by road.
How do I get the brochure for Venus Pashmina?
Use the brochure section on this page: enter your name and mobile number, confirm the code we text you, and the PDF downloads.
Can City Property Services arrange a site visit to Venus Pashmina?
Yes. Call or WhatsApp City Property Services, or send the enquiry form on this page, and we will arrange a site visit with Venus and confirm current availability and prices.
Talk to us about Venus Pashmina
We will tell you what is available, help you pick the right floor and unit, arrange a site visit and handle the negotiation and paperwork.