
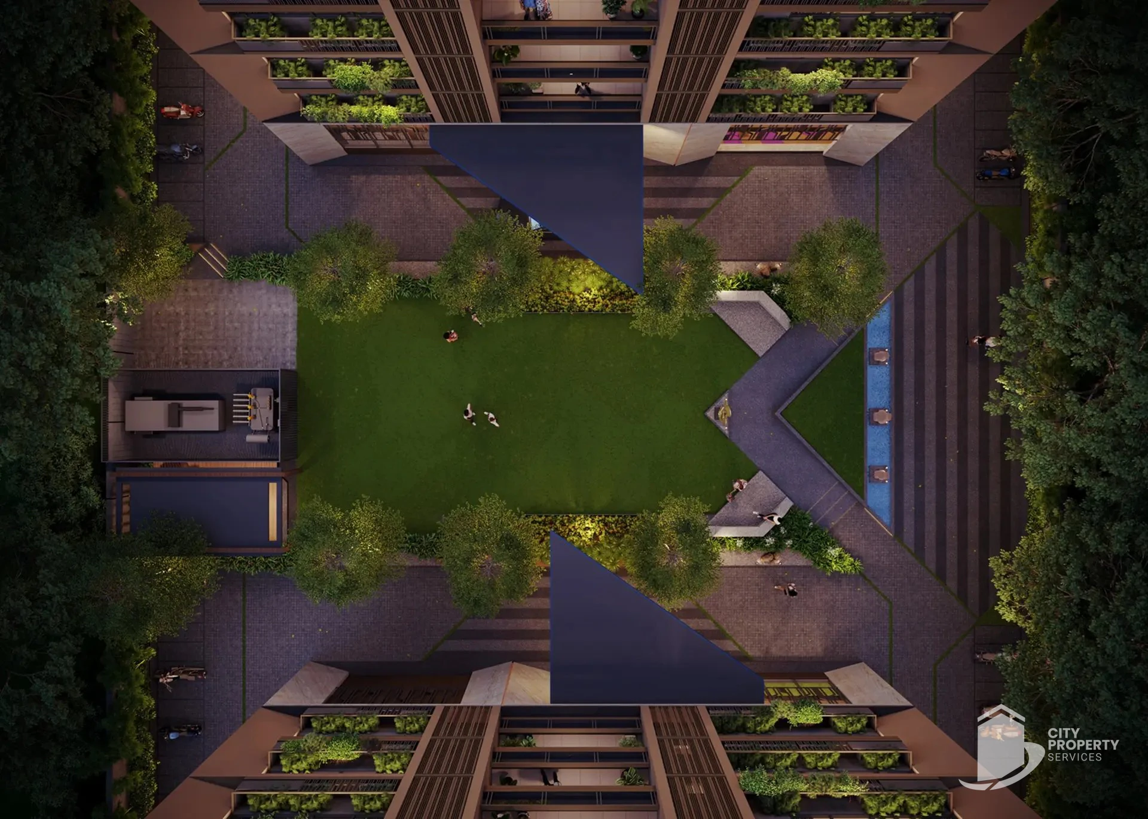
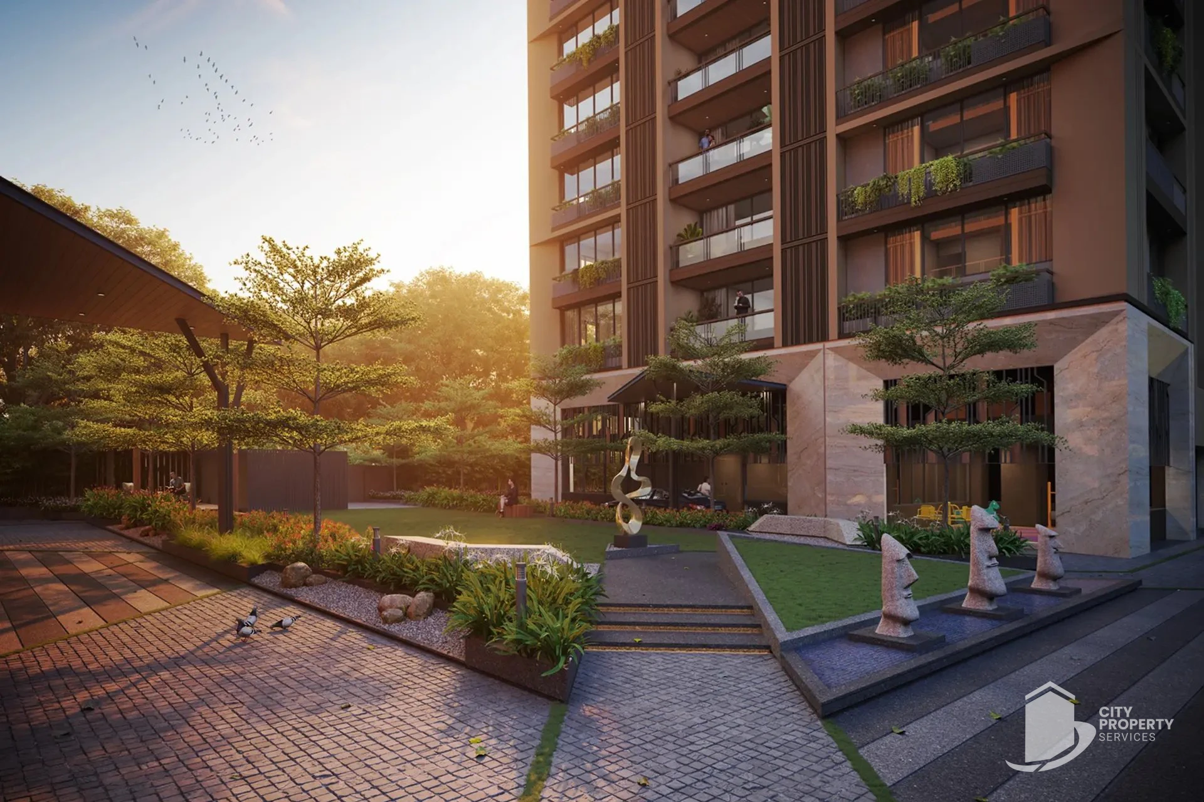
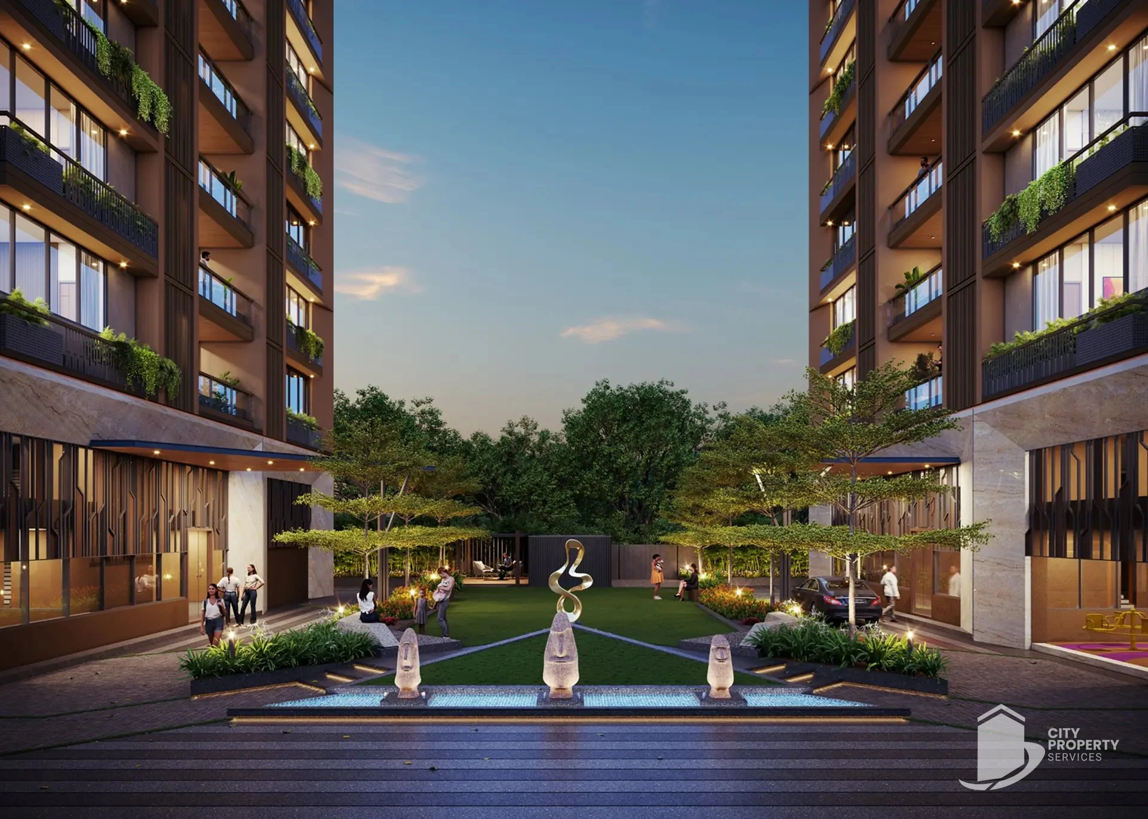
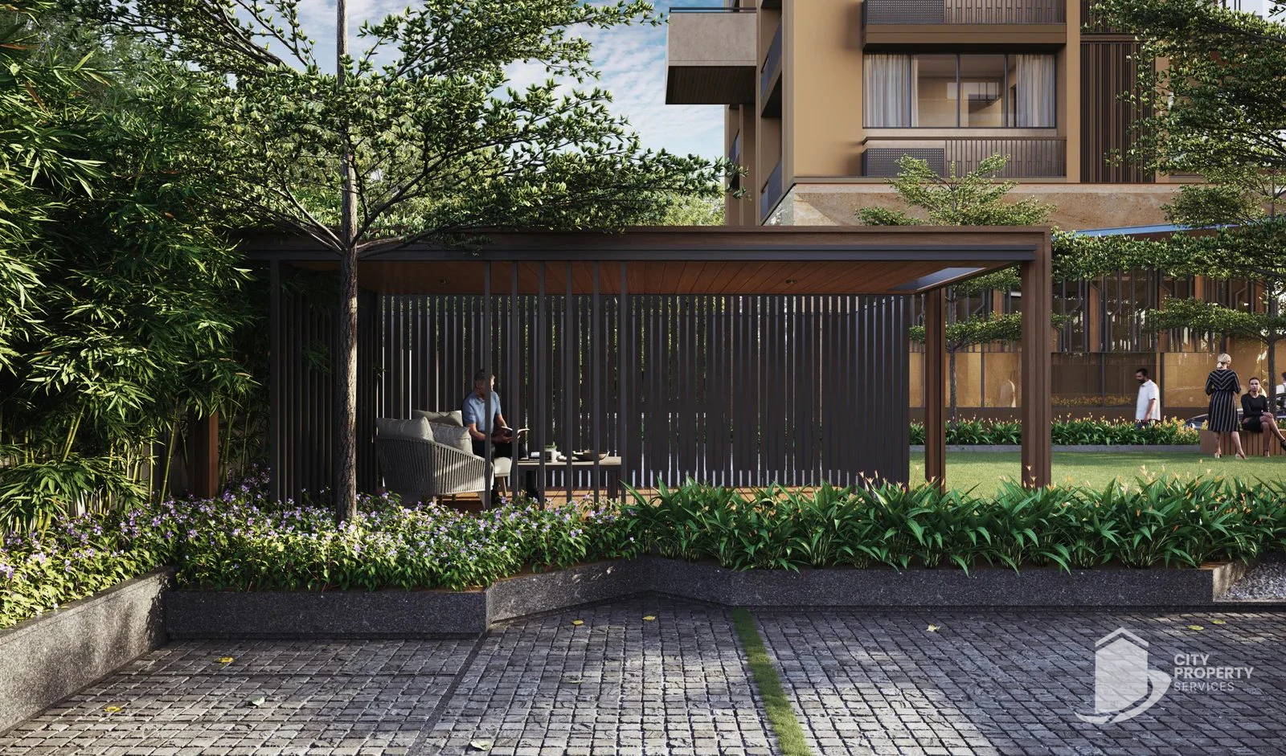
Triveni 84, Ambli
About Triveni 84
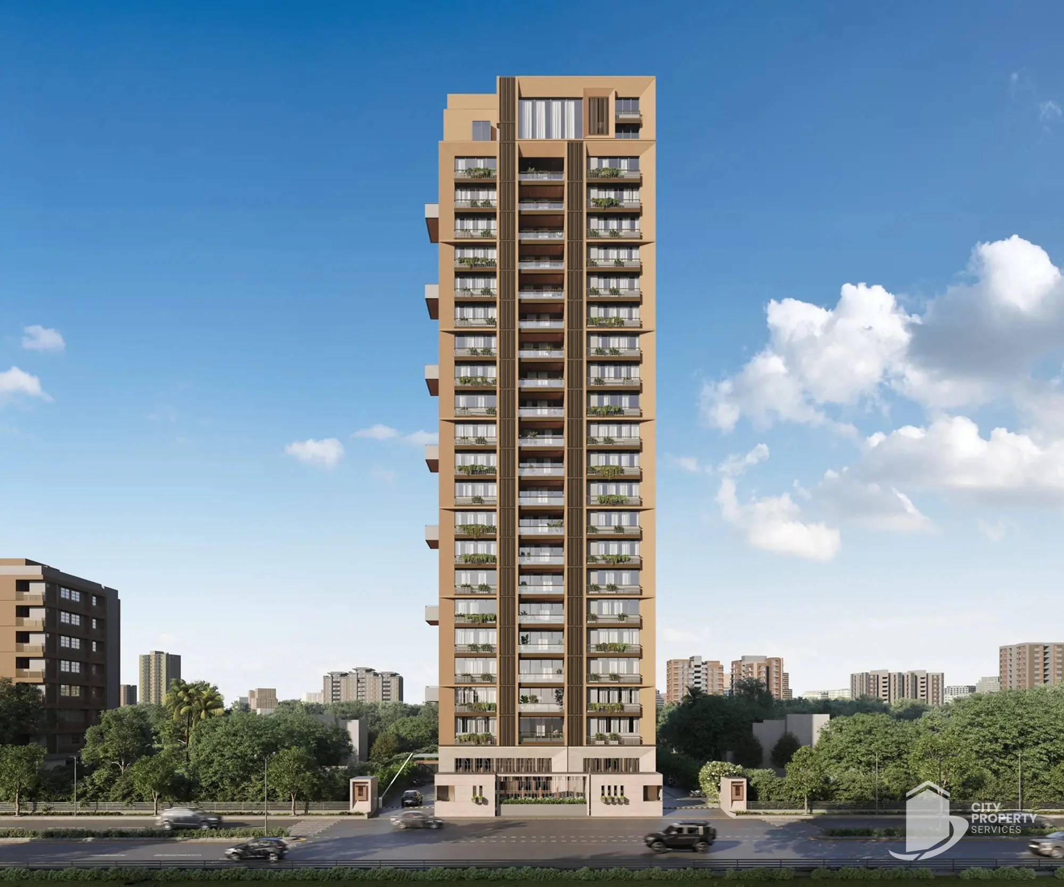
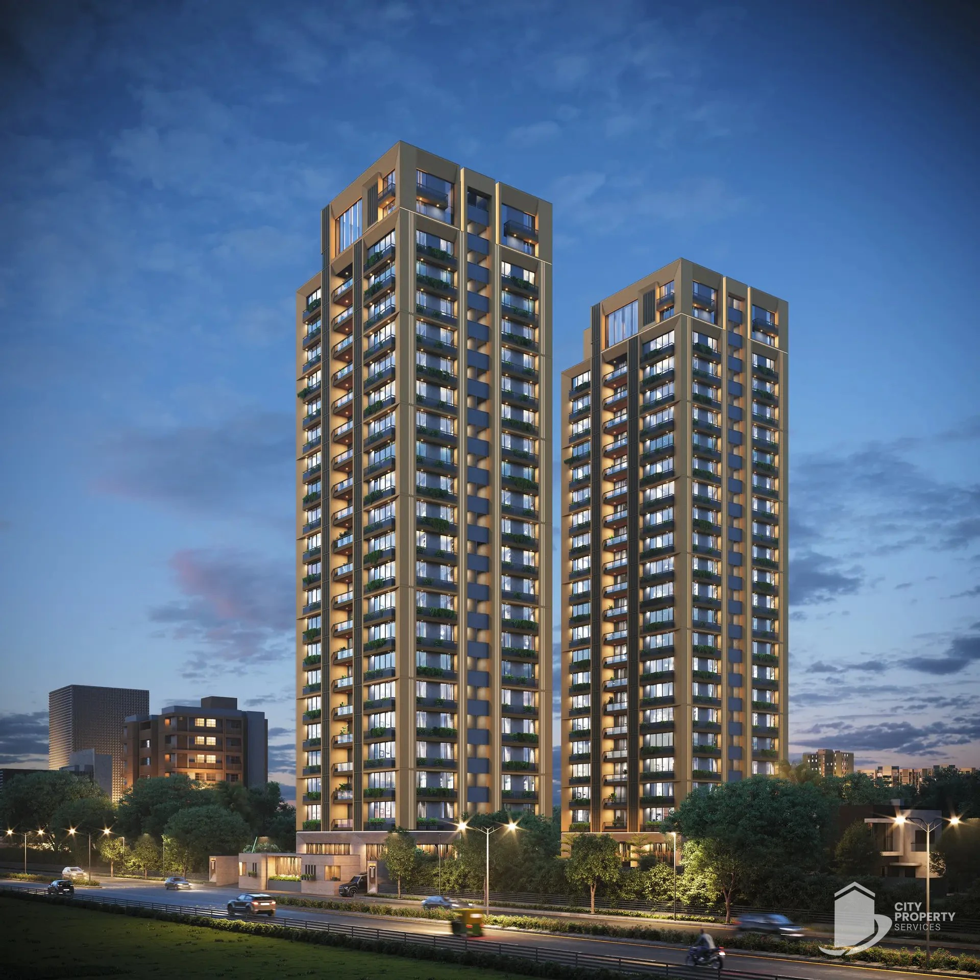
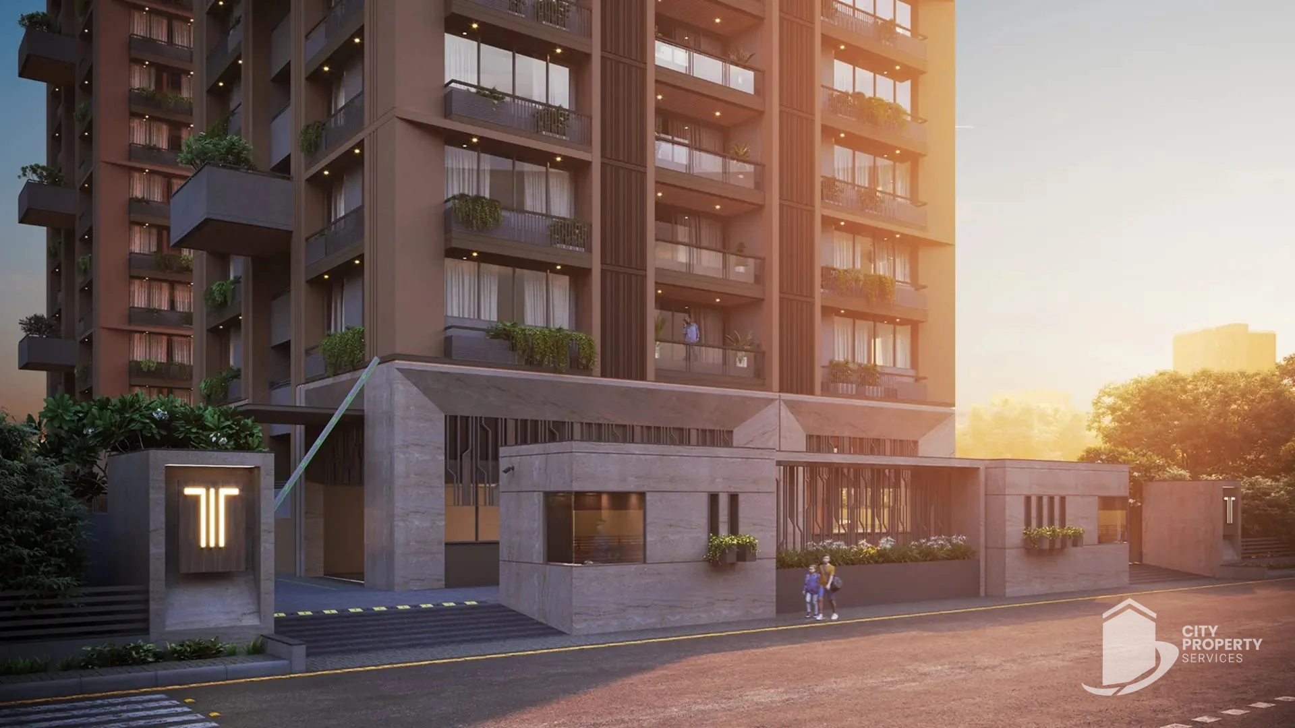
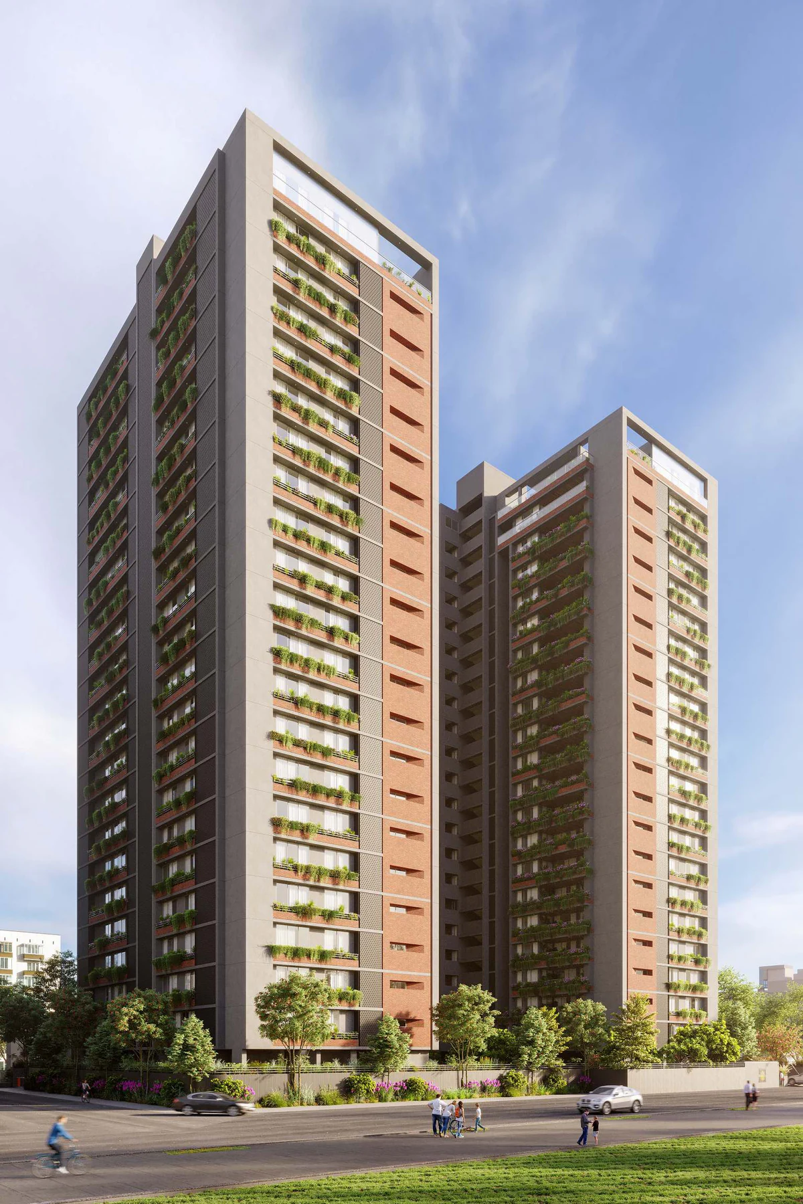
Triveni 84 is a residential project by Triveni in Ambli, Ahmedabad. The site measures 3,488 sq yards.
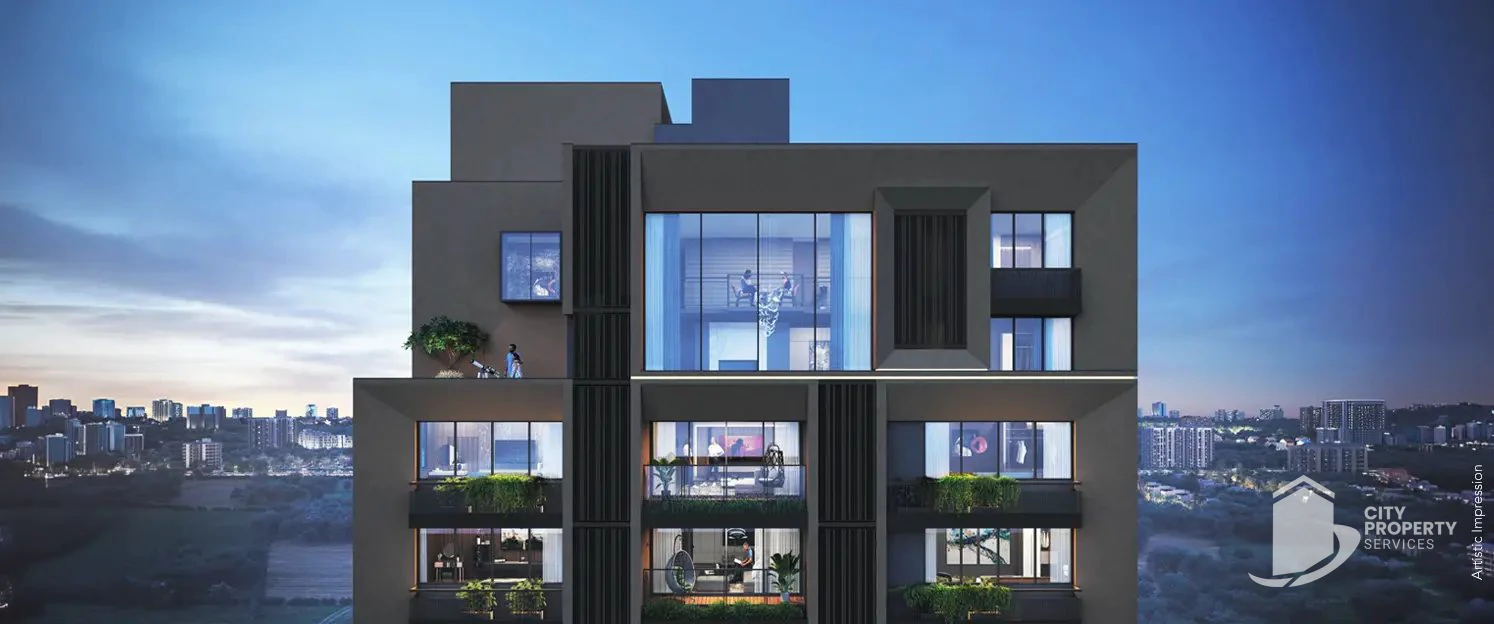
The configurations on offer are 4 & 5 BHK + Penthouse, with carpet areas of 1,694 to 2,716 sq ft and super built up areas of 3,735 to 6,840 sq ft. In all there are ground plus 23 floors and 84 homes.
The listed price band is ₹3.36 to 6.16 Cr. Against the super built up area, that is roughly ₹9,000 per sq ft.
It is under construction; possession is indicated for Dec 2029. Its Gujarat RERA registration is PR/GJ/AHMEDABAD/AHMEDABAD CITY/Ahmedabad Municipal Corporation/RAA14770/030225/311229.
It stands at Bhatia Farm, Bopal Road, Ambli, Ahmedabad 380058. Ambli is served by Ambli Bopal Road. The nearest landmarks by road are Thaltej Gam metro station (4.4 km), Shalby Hospital, Prahlad Nagar (2.8 km), Cosmos Castle International School (2.8 km), Iscon Mega Mall (2.5 km), Sardar Vallabhbhai Patel International Airport (21.6 km) and Ahmedabad Junction (Kalupur) (13.4 km).
Triveni 84 is one of 34 residential projects City Property Services lists in Ambli, where listed prices run from ₹1.68 Cr to ₹19.6 Cr.
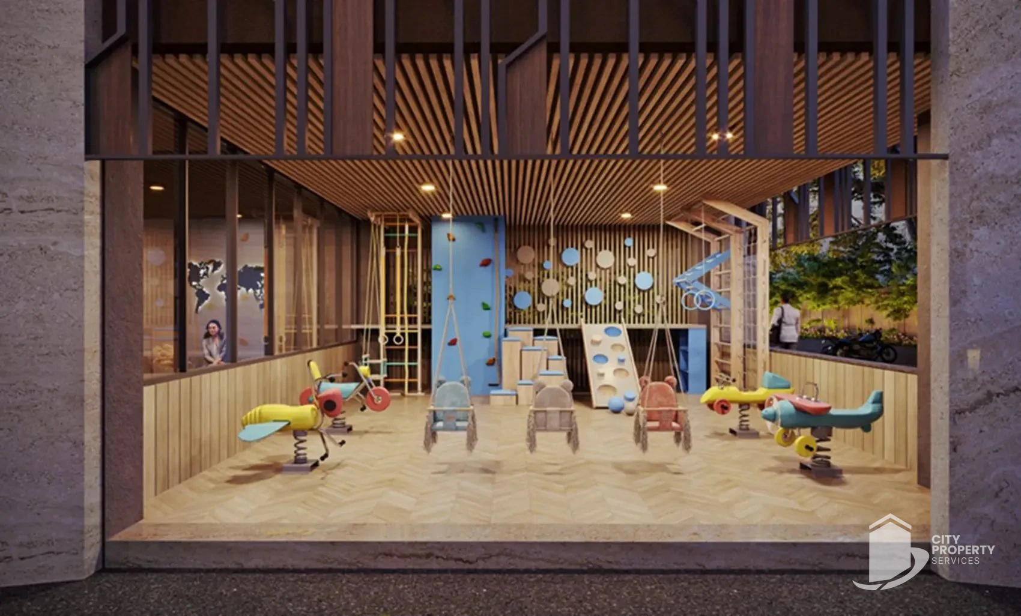
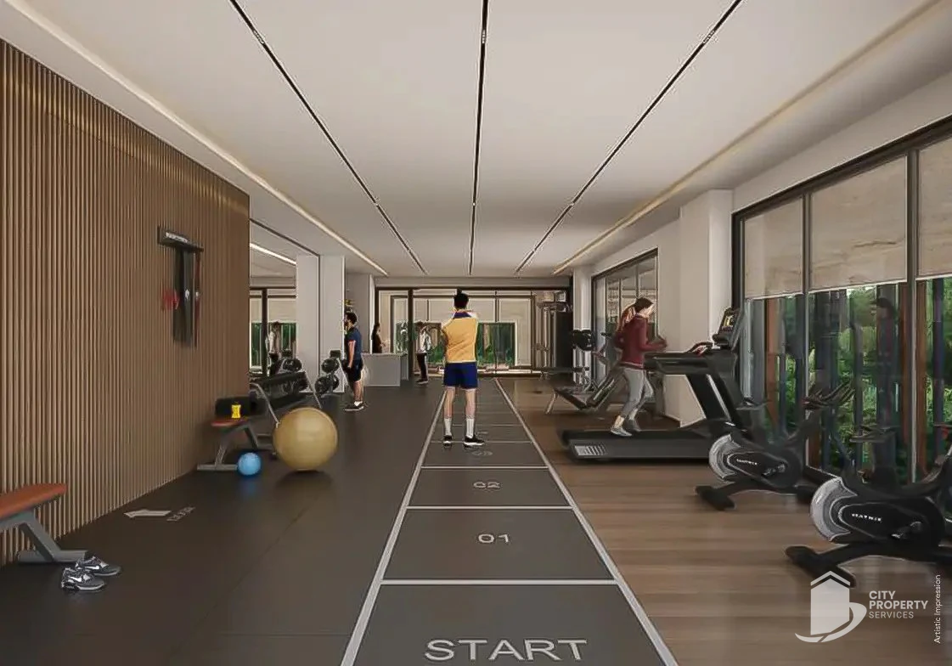
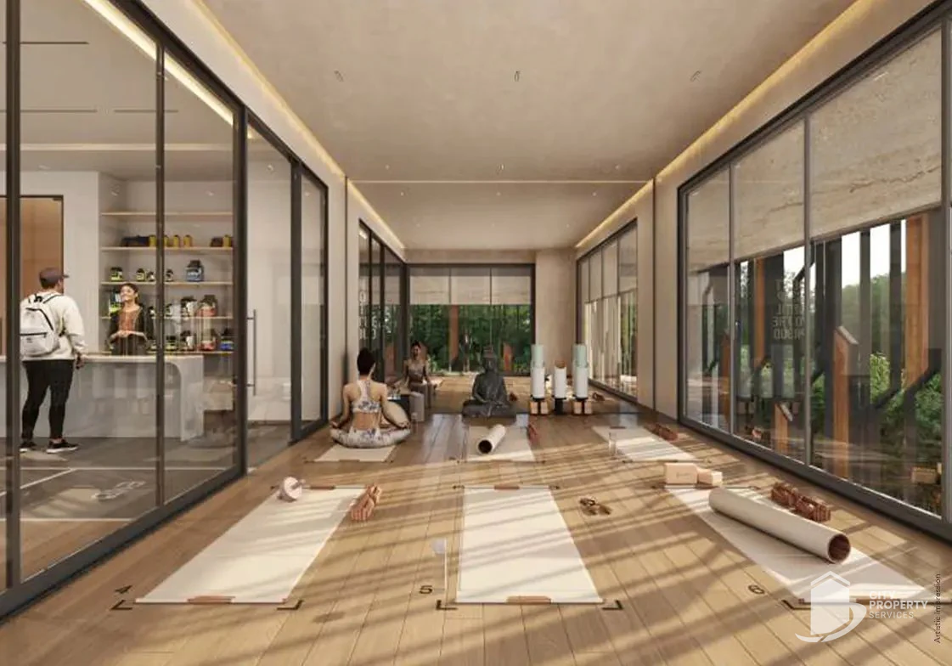
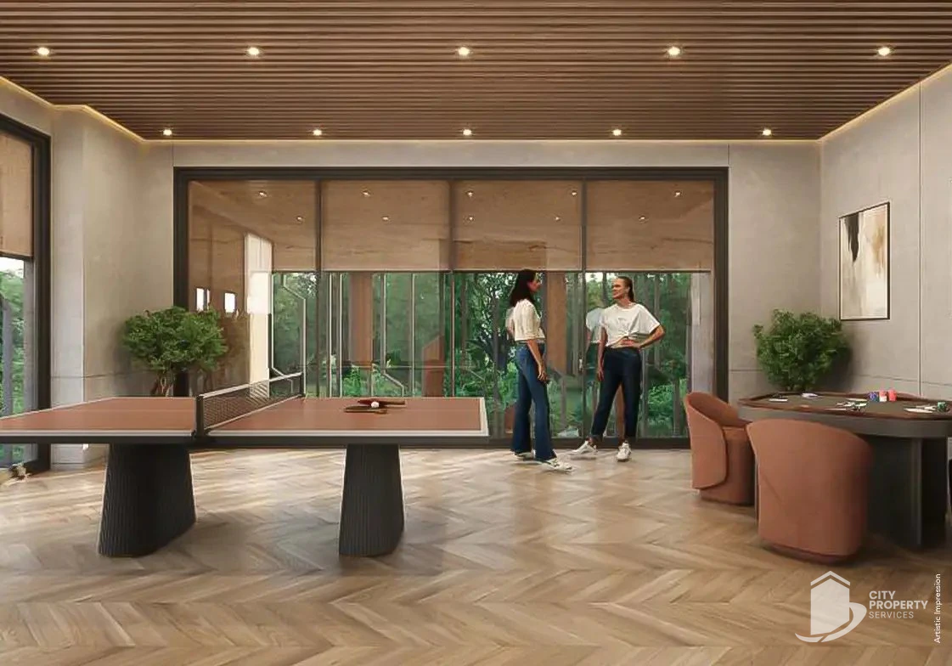
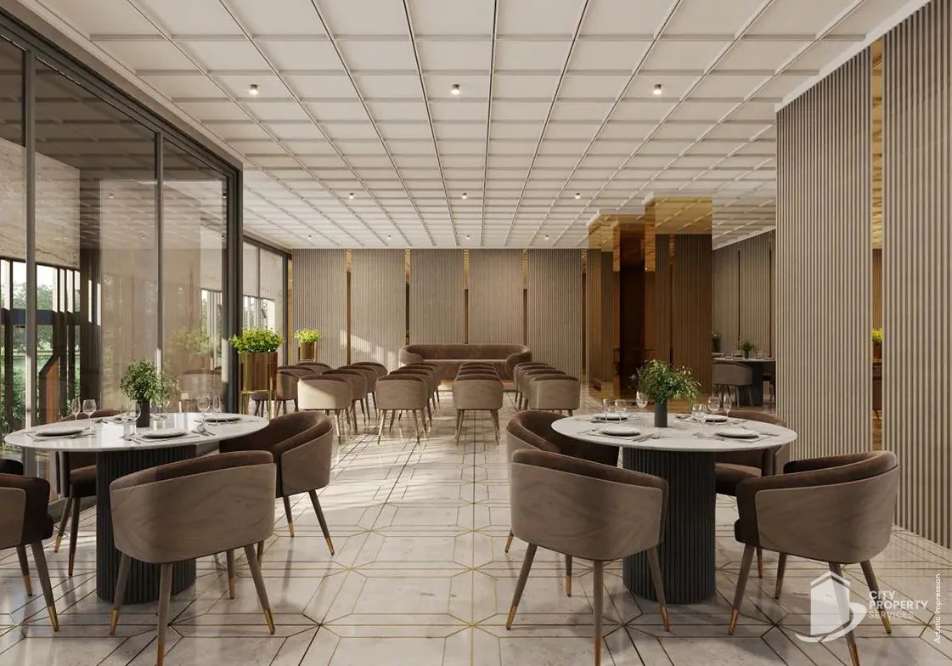
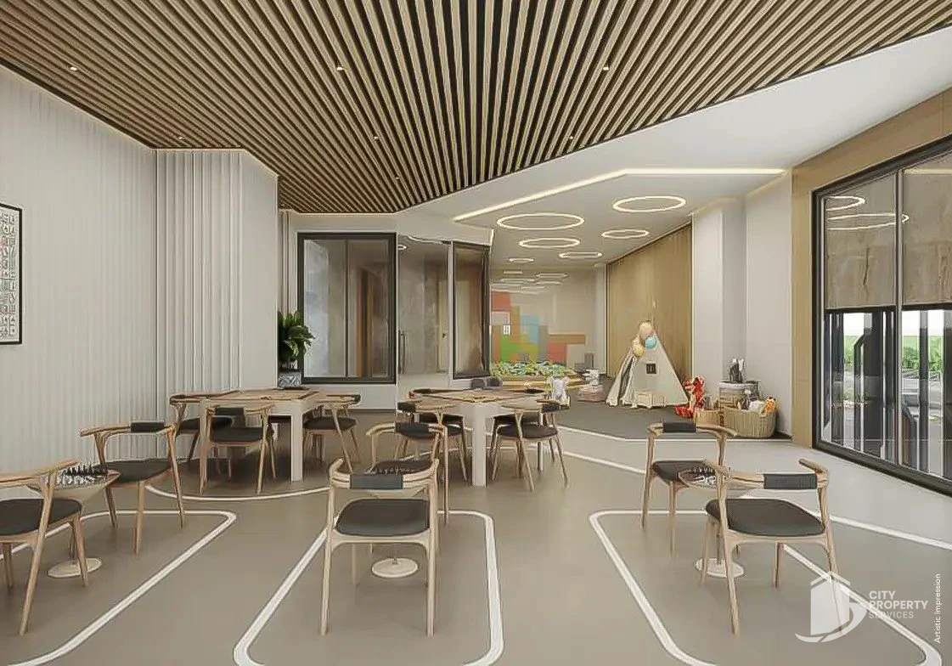
Amenities (21 in all) include Banquet Hall, CCTV, Children Play Area, Club House, Gymnasium, Indoor Games, Intercom Facility and Jaccuzi.
Other projects by Triveni on our site: The Fourfront Residency.
Homes, sizes and price
| Configuration | Carpet area | Super built up | Price | ₹ per sq ft (carpet) |
|---|---|---|---|---|
| 4 & 5 BHK + Penthouse | 1,694 to 2,716 sq ft | 3,735 to 6,840 sq ft | ₹3.36 to 6.16 Cr | ₹19,830 to ₹22,680 |



Triveni 84 brochurePDF · 30 pages · 5.5 MB
Triveni 84
Floor plans, specifications and amenities in one PDF. Verify your mobile number and it downloads right away.
- 1Details
- 2Verify
- Download
Verified as
Unlocked. Your download should start on its own. If it does not, use the button below. Our team will also reach out to help with prices, floor plans and site visits.
Download brochure · 5.5 MBOur team has your request and will send the brochure on WhatsApp shortly.
WhatsApp usSpecifications
- Developer
- Triveni
- Address
- Bhatia Farm, Bopal Road, Ambli, Ahmedabad 380058
- Status
- Under construction
- Floors
- G+23
- Total units
- 84
- Land area
- 3,488 sq yards
Amenities
- Banquet Hall
- CCTV
- Children Play Area
- Club House
- Gymnasium
- Indoor Games
- Intercom Facility
- Jaccuzi
- Jogging Track
- Library
- Multipurpose Court
- Piped Gas
- Power Back Up
- Security
- Senior Citizen Sitout
- Service/Goods Lift
- Suits room
- Theater
- Vaastu Compliant
- Visitor Parking
- Waste Disposal
Location
Bhatia Farm, Bopal Road, Ambli, Ahmedabad 380058.
Open in Google Maps → More flats for sale in Ambli → More projects by Triveni →
What's nearby
The closest of each from Triveni 84, by road where a route was found.
- Metro stationThaltej Gam metro station4.4 kmApprox. driving distanceby road
- HospitalShalby Hospital, Prahlad Nagar2.8 kmApprox. driving distanceby road
- SchoolCosmos Castle International School2.8 kmApprox. driving distanceby road
- MallIscon Mega Mall2.5 kmApprox. driving distanceby road
- AirportSardar Vallabhbhai Patel International Airport21.6 kmApprox. driving distanceby road
- Railway stationAhmedabad Junction (Kalupur)13.4 kmApprox. driving distanceby road
Compare with similar projects
Triveni 84 beside 3 similar projects in Ambli, from our project data.
| Detail | 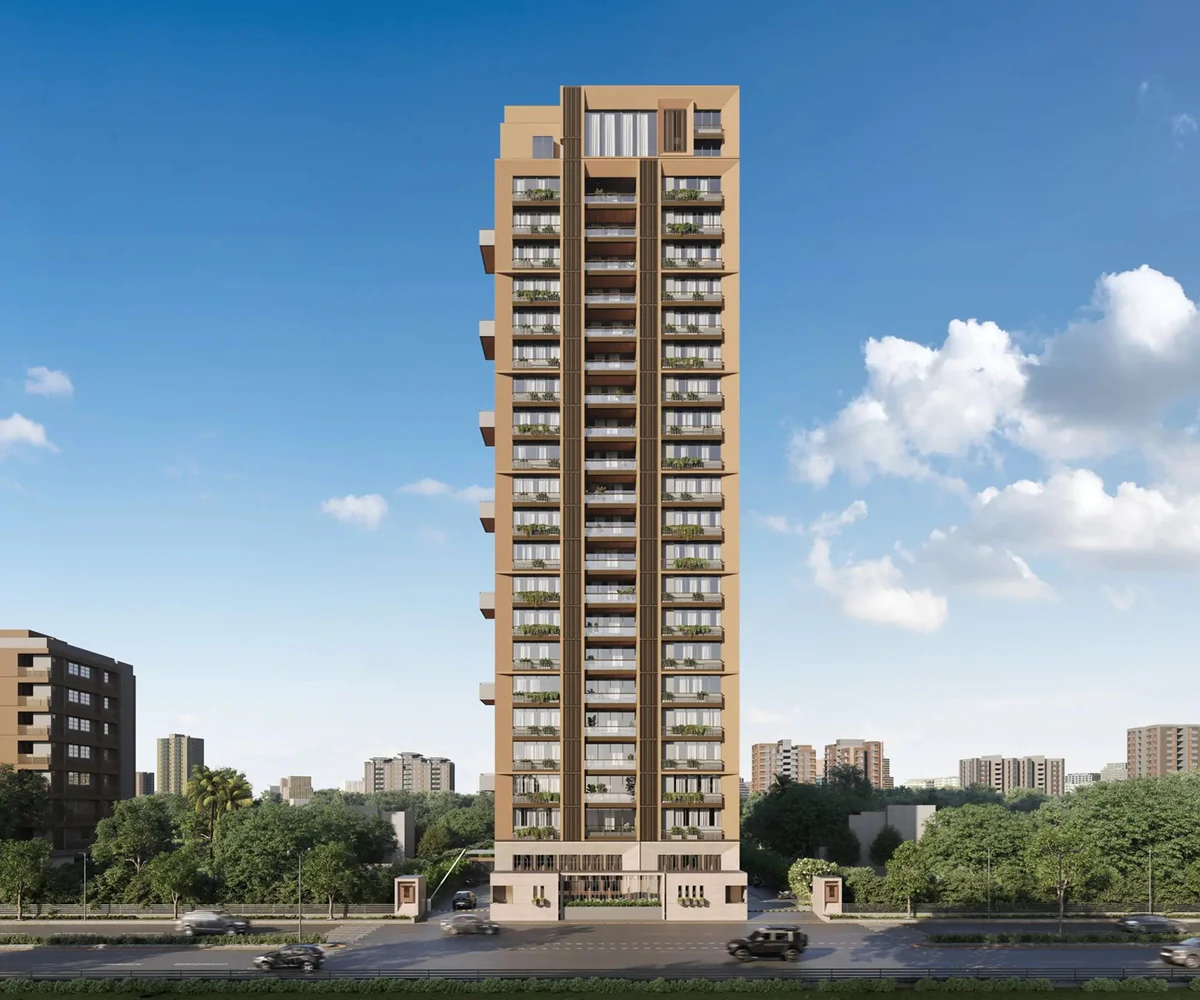 Triveni 84 | 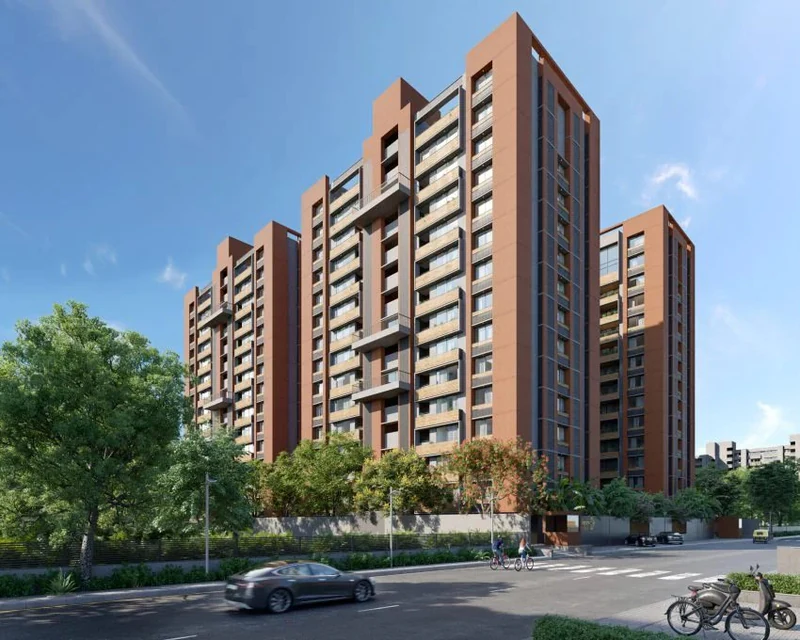 Shaligram Luxuria | 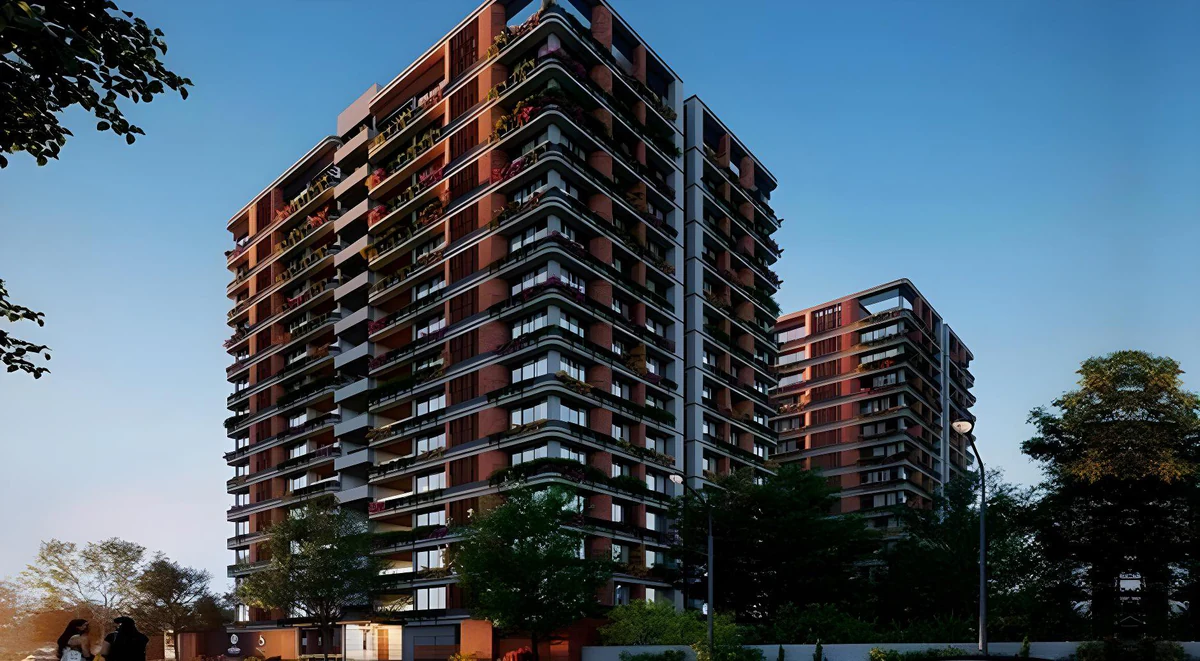 Manor Ananda | 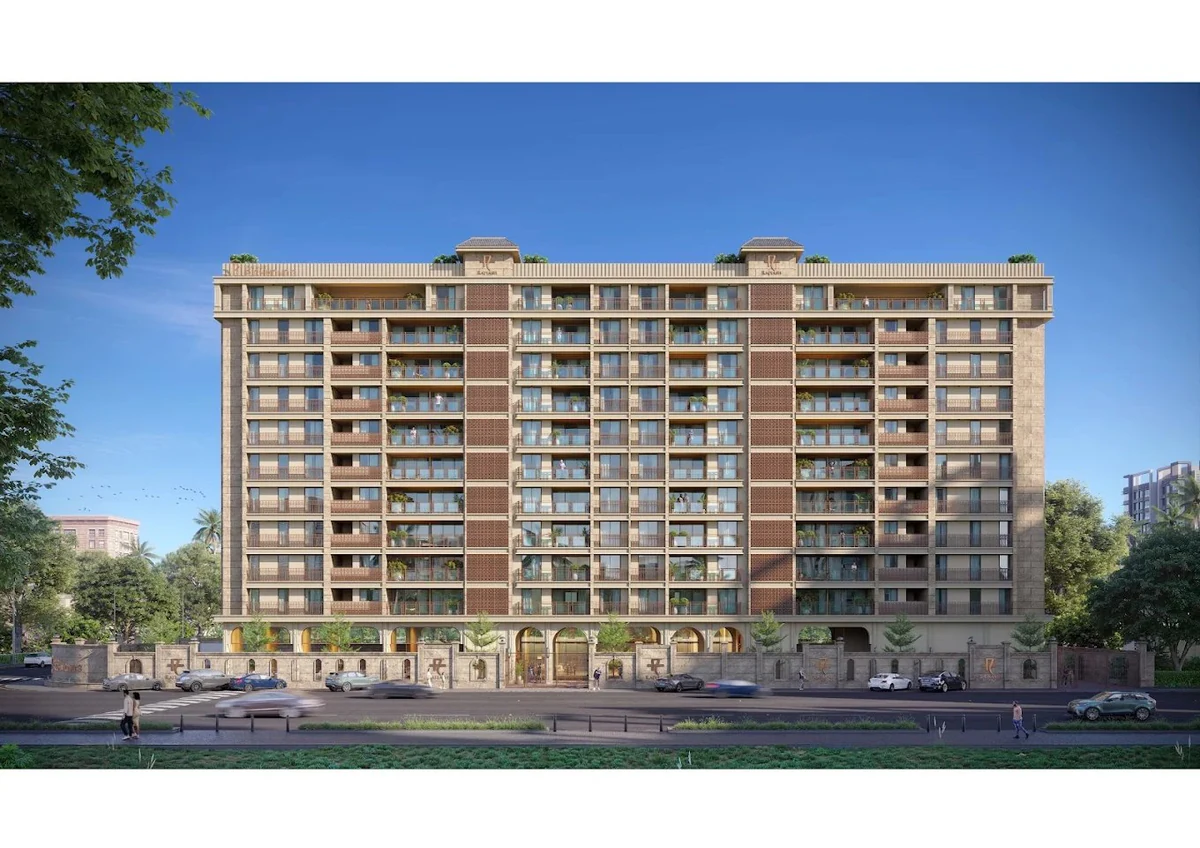 Rajyash Richmond 3 |
|---|---|---|---|---|
| Price | ₹3.36 to 6.16 Cr | ₹3.37 to 6.44 Cr | ₹3.21 to 3.51 Cr | ₹2.8 to 3.1 Cr |
| Configurations | 4 & 5 BHK + Penthouse | 4 & 5 BHK + Penthouse | 4 BHK | 4 BHK |
| Carpet area | 1,694 to 2,716 sq ft | 1,888 to 3,649 sq ft | 1,548 to 1,676 sq ft | Not stated |
| Status or possession | Possession Dec 2029 | Ready to move in | Possession Dec 2027 | Possession Dec 2031 |
| Floors | G+23 | G+14 | G+14 | G+10 |
| Total units | 84 | 104 | 112 | 58 |
| Developer | Triveni | Shaligram | Sanghavi | Rajyash |
| RERA | Registered | Registered | Registered | Registered |
Other residential projects we advise on
Questions about Triveni 84
What is the price of Triveni 84?
Listed prices at Triveni 84 run from ₹3.36 to 6.16 Cr. Ask us for the current rate on the unit you want.
What configurations are available at Triveni 84?
Triveni 84 offers 4 & 5 BHK + Penthouse homes.
What are the carpet and super built up areas at Triveni 84?
Carpet areas run 1,694 to 2,716 sq ft. Super built up areas run 3,735 to 6,840 sq ft.
When is possession at Triveni 84?
The developer indicates possession in Dec 2029. The completion date is also recorded on the project's RERA registration, PR/GJ/AHMEDABAD/AHMEDABAD CITY/Ahmedabad Municipal Corporation/RAA14770/030225/311229.
Is Triveni 84 RERA registered?
Yes. The Gujarat RERA registration number is PR/GJ/AHMEDABAD/AHMEDABAD CITY/Ahmedabad Municipal Corporation/RAA14770/030225/311229. You can check it on the Gujarat RERA portal.
Who is the developer of Triveni 84?
Triveni 84 is developed by Triveni.
How many floors and units does Triveni 84 have?
The building is G+23. It has 84 units in all.
What amenities does Triveni 84 have?
Banquet Hall, CCTV, Children Play Area, Club House, Gymnasium, Indoor Games, Intercom Facility, Jaccuzi, Jogging Track, Library and 11 more, all listed on this page.
How far is Triveni 84 from the nearest metro station, the nearest hospital and the airport?
Thaltej Gam metro station is about 4.4 km, Shalby Hospital, Prahlad Nagar is about 2.8 km and Sardar Vallabhbhai Patel International Airport is about 21.6 km by road.
How do I get the brochure for Triveni 84?
Use the brochure section on this page: enter your name and mobile number, confirm the code we text you, and the PDF downloads.
Can City Property Services arrange a site visit to Triveni 84?
Yes. Call or WhatsApp City Property Services, or send the enquiry form on this page, and we will arrange a site visit with Triveni and confirm current availability and prices.
Talk to us about Triveni 84
We will tell you what is available, help you pick the right floor and unit, arrange a site visit and handle the negotiation and paperwork.